
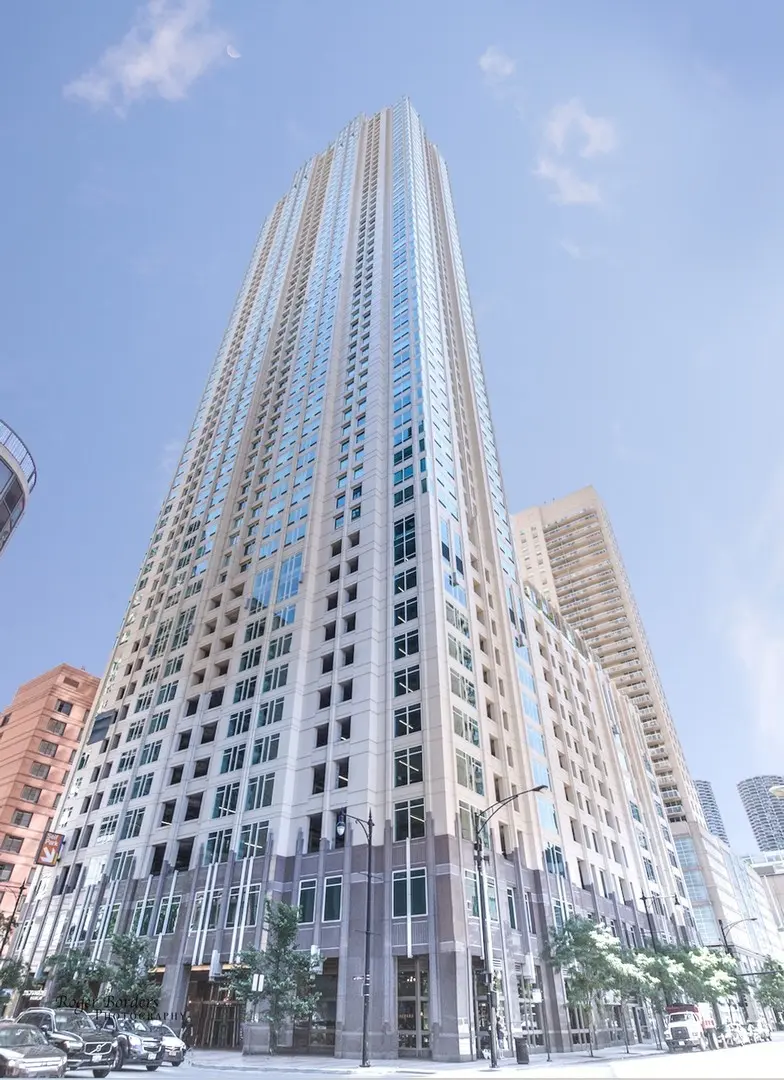

33 W Ontario ST #47E, Chicago, IL 60654
See all 27 photos
33 W Ontario ST #47E, Chicago, IL 60654
Yuliya Benko
Yuliya Benko

Broker

+1(773) 503-0277

GET MORE INFORMATION

Full Name
Phone*
Message
We respect your privacy! Your information WILL NOT BE SHARED, SOLD, or RENTED to anyone, for any reason outside the course of normal real estate exchange. By submitting, you agree to our Terms of Use and Privacy Policy.
Listed by Sheila Begg Troyof Baird & Warner
Bought with Ronald Banks of @properties Christie's International Real Estate

-

-

Est. payment /mo
Sold on 09/14/2026

33 W Ontario ST #47E Chicago, IL 60654

3 Beds

2.5 Baths

2,700 SqFt


UPDATED:

Key Details

Sold Price -

Property Type Condo

Sub Type Condo,High Rise (7+ Stories)

Listing Status Sold

Purchase Type For Sale

Square Footage 2,700 sqft

Subdivision Millenium Centre

MLS Listing ID 12462633

Sold Date 09/14/26

Bedrooms 3

Full Baths 2

Half Baths 1

HOA Fees $2,693/mo

Year Built 2003

Annual Tax Amount $22,624

Tax Year 2023

Lot Dimensions COMMON

Property Sub-Type Condo,High Rise (7+ Stories)

Property Description

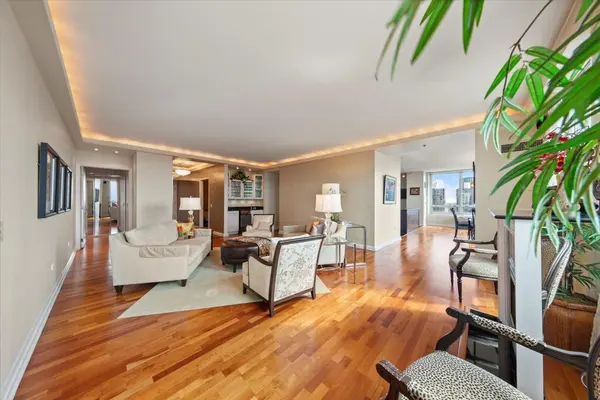
Breathtaking City & Lake Views from Every Window! This expansive 2,700 sq ft corner residence combines dramatic views with sophisticated design for modern city living. The light-filled, open-concept layout is ideal for both everyday comfort and effortless entertaining. The chef's kitchen is a true showpiece with a large center island, sleek stone counters, and top-tier Sub-Zero & Bosch appliances. Living spaces are elevated with walls of windows, hardwood floors, and refined custom upgrades-wet bar, three fireplaces, motorized shades, UV-protected windows, tray ceiling lighting, and integrated surround sound. Retreat to the spacious primary suite featuring a spa-inspired bath with soaking tub and glass-enclosed shower, plus multiple custom California Closets for exceptional storage. A dedicated laundry room with side-by-side washer/dryer and built-in cabinetry adds convenience. Residents enjoy a full-service lifestyle with 24-hour door staff, fitness center, party and conference rooms, outdoor pool, and prime garage parking space P 10 C26 included.

Location

State IL

County Cook

Rooms

Basement None

Interior

Heating Natural Gas, Forced Air

Cooling Central Air

Flooring Hardwood

Fireplaces Number 3

Fireplaces Type Gas Log, Gas Starter

Fireplace Y

Appliance Double Oven, Microwave, Dishwasher, High End Refrigerator, Washer, Dryer, Disposal, Stainless Steel Appliance(s)

Laundry Washer Hookup, In Unit

Exterior

Garage Spaces 1.0

Community Features Bike Room/Bike Trails, Door Person, Exercise Room, On Site Manager/Engineer, Party Room, Sundeck, Pool, Receiving Room, Business Center

View Y/N true

Building

Foundation Concrete Perimeter

Sewer Public Sewer

Water Lake Michigan

Structure Type Concrete

New Construction false

Schools

School District 299, 299, 299

Others

Pets Allowed Additional Pet Rent, Cats OK, Deposit Required, Dogs OK, Number Limit, Size Limit

HOA Fee Include Heat,Air Conditioning,Water,Gas,Doorman,TV/Cable,Pool,Exterior Maintenance,Snow Removal,Internet

Ownership Condo

Special Listing Condition None


Midwest Real Estate Data (MRED) VOW
Yuliya Benko

Yuliya Benko

Broker

+1(773) 503-0277

GET MORE INFORMATION

Name
Phone*
Message

Go tour this home

33 W Ontario ST #47E

Free Account Required

  • Instant access to listing photos & details
  • Save listings and searches
  • Access details for this property