

8545 S Kankakee RD, Gardner, IL 60424
See all 63 photos
8545 S Kankakee RD, Gardner, IL 60424
REQUEST A TOUR If you would like to see this home without being there in person, select the "Virtual Tour" option and your agent will contact you to discuss available opportunities.
In-PersonVirtual Tour
Listed by Jamie Haakeof Coldwell Banker Realty
-
Est. payment /mo
Save
Active

8545 S Kankakee RD Gardner, IL 60424

3 Beds

4 Baths

4,672 SqFt


UPDATED:

Key Details

Property Type Single Family Home

Sub Type Detached Single

Listing Status Active

Purchase Type For Sale

Square Footage 4,672 sqft

MLS Listing ID 12715747

Style Ranch

Bedrooms 3

Full Baths 4

HOA Fees $400/ann

Year Built 2008

Annual Tax Amount $19,955

Tax Year 2025

Lot Size 11.250 Acres

Lot Dimensions 752.76x764.67x187.44x432.93x180.62x361.73x725.55

Property Sub-Type Detached Single

Property Description

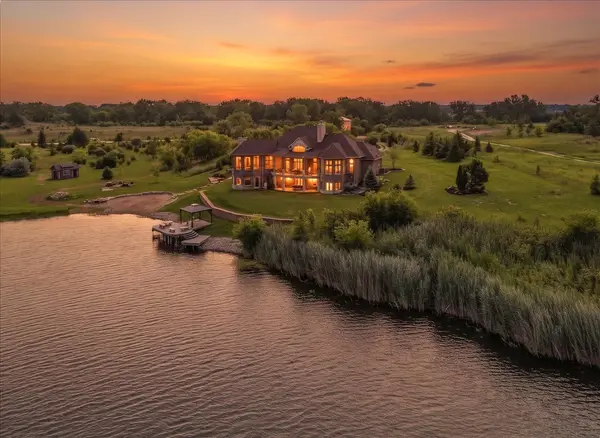
One of Lake Greenfield's most extraordinary waterfront estates, offering the largest shoreline frontage in the community and a lifestyle few properties can rival. Nestled on approximately 11.5 private acres, this exceptional lakefront retreat combines luxury, recreation, privacy, and breathtaking natural beauty just one hour south of Chicago. Designed for both grand-scale entertaining and everyday enjoyment, the property offers an unmatched connection to the outdoors. Spend your days boating, waterskiing, fishing, kayaking, and paddleboarding on the private waters of Lake Greenfield, then unwind along your expansive shoreline while taking in spectacular sunset views. Beautifully landscaped grounds, winding trails, private koi pond, and thoughtfully designed outdoor gathering spaces create a setting that feels worlds away from the ordinary. The custom brick and stone ranch showcases quality craftsmanship and upscale finishes throughout. An open-concept layout is complemented by spacious living areas, soaring views of the lake, and a beautifully appointed kitchen designed to accommodate everything from intimate family dinners to large gatherings. Luxury details, custom finishes, and timeless design elements are found throughout the home, creating an atmosphere that is both elegant and inviting. The primary suite serves as a peaceful private retreat, while a dedicated home office provides the ideal workspace and optional bedroom if needed. A stunning three-season room offers panoramic views and a comfortable place to relax throughout much of the year. The finished walkout lower level extends the home's living space with a large family and recreation area, two additional bedrooms with private ensuite bathrooms, and direct access to a covered outdoor entertaining space complete with a hot tub overlooking the grounds. Beyond the residence, an impressive outbuilding offers exceptional flexibility for hobbyists, collectors, business operations, workshop space, or additional storage. Combined with ample parking and expansive grounds, the property is uniquely equipped to accommodate everything from family gatherings and holiday celebrations to large-scale events. Located within the exclusive private Lake Greenfield community with no public lake access, this remarkable estate offers a rare opportunity to own one of the area's most significant waterfront properties. With unmatched shoreline frontage, luxury living spaces, incredible recreational amenities, and endless opportunities to create lasting memories, this is far more than a home, it's a legacy property built for generations to enjoy.

Location

State IL

County Grundy

Community Lake, Water Rights

Rooms

Basement Finished, Exterior Entry, Rec/Family Area, Storage Space, Walk-Up Access, Full, Walk-Out Access

Interior

Interior Features Vaulted Ceiling(s), 1st Floor Bedroom, 1st Floor Full Bath, Walk-In Closet(s)

Heating Propane, Forced Air, Sep Heating Systems - 2+, Zoned

Cooling Central Air

Flooring Hardwood

Fireplaces Number 2

Fireplace Y

Appliance Range, Microwave, Refrigerator, Washer, Dryer, Stainless Steel Appliance(s)

Laundry Main Level

Exterior

Exterior Feature Balcony, Hot Tub, Boat Slip, Fire Pit, Dock, Lighting

Garage Spaces 2.5

View Y/N true

Building

Lot Description Landscaped, Water Rights

Story 1 Story

Sewer Septic Tank

Water Lake Water

Structure Type Brick,Stone

New Construction false

Schools

Elementary Schools South Wilmington Grade School

Middle Schools South Wilmington Grade School

High Schools Gardner-South Wilmington Twp H S

School District 74, 74, 73

Others

HOA Fee Include Lake Rights

Ownership Fee Simple w/ HO Assn.

Special Listing Condition None


Midwest Real Estate Data (MRED) VOW
Yuliya Benko

Yuliya Benko

Broker

+1(773) 503-0277

GET MORE INFORMATION

Name
Phone*
Message

Go tour this home

8545 S Kankakee RD

Free Account Required

  • Instant access to listing photos & details
  • Save listings and searches
  • Access details for this property