

11115 E Riviera DR, Spring Grove, IL 60081
See all 28 photos
11115 E Riviera DR, Spring Grove, IL 60081
REQUEST A TOUR If you would like to see this home without being there in person, select the "Virtual Tour" option and your agent will contact you to discuss available opportunities.
In-PersonVirtual Tour
Listed by Jason Toddof Baird & Warner
-
Est. payment /mo
Save
Active

11115 E Riviera DR Spring Grove, IL 60081

4 Beds

3.5 Baths

2,600 SqFt


UPDATED:

Key Details

Property Type Single Family Home

Sub Type Detached Single

Listing Status Active

Purchase Type For Sale

Square Footage 2,600 sqft

MLS Listing ID 12732105

Bedrooms 4

Full Baths 3

Half Baths 1

HOA Fees $85/ann

Year Built 1997

Annual Tax Amount $8,678

Tax Year 2025

Lot Size 1.580 Acres

Lot Dimensions 162x405

Property Sub-Type Detached Single

Property Description

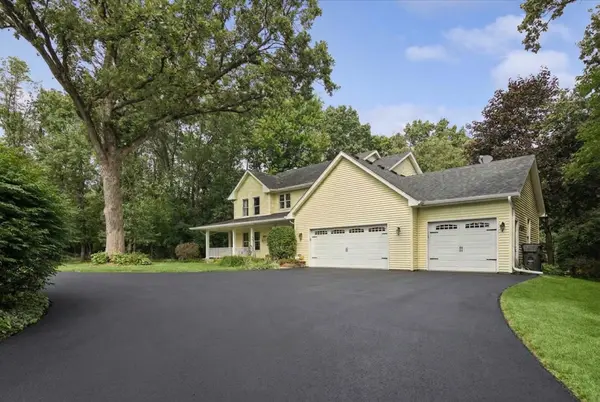
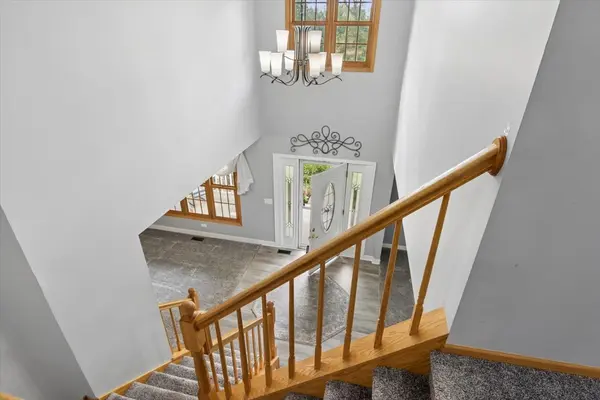
Secluded Wooded Retreat on 1.5 Private Acres - Updated & Move-In Ready. This beautiful 4 bed/ 3.5 bath home is tucked away on 1.5 acres of beautifully wooded land. Mature trees surround the property, creating a peaceful, nature-filled setting that's perfect for morning coffee on the deck, weekend gardening, or simply unwinding in your own backyard sanctuary - yet everyday conveniences remain close by. Inside you will find a thoughtfully designed, light-filled living space. The beautifully updated kitchen is the heart of the home, featuring a large center island, generous cabinetry, and a stylish, inviting design made for both everyday living and effortless entertaining.When it's time to play, the fully finished basement opens up endless possibilities - a recreation room, media room, home gym, or office. From the moment you walk through the door, this home feels like... home. A rare combination of wooded privacy, updated finishes, and move-in-ready comfort make this property hard to forget!

Location

State IL

County Mchenry

Rooms

Basement Finished, Full

Interior

Heating Natural Gas

Cooling Central Air

Fireplaces Number 1

Fireplace Y

Appliance Range, Dishwasher, Refrigerator

Laundry Main Level, Gas Dryer Hookup, Laundry Chute

Exterior

Garage Spaces 3.0

View Y/N true

Building

Lot Description Corner Lot

Story 2 Stories

Sewer Septic Tank

Water Well

Structure Type Vinyl Siding

New Construction false

Schools

High Schools Richmond-Burton Community High S

School District 2, 2, 157

Others

HOA Fee Include None

Ownership Fee Simple

Special Listing Condition None


Midwest Real Estate Data (MRED) VOW
Yuliya Benko

Yuliya Benko

Broker

+1(773) 503-0277

GET MORE INFORMATION

Name
Phone*
Message

Go tour this home

11115 E Riviera DR

Free Account Required

  • Instant access to listing photos & details
  • Save listings and searches
  • Access details for this property