

1446 Huntington DR, Glenview, IL 60025
See all 30 photos
1446 Huntington DR, Glenview, IL 60025
REQUEST A TOUR If you would like to see this home without being there in person, select the "Virtual Tour" option and your agent will contact you to discuss available opportunities.
In-PersonVirtual Tour
Listed by Gretchen Gulloof @properties Christie's International Real Estate
-
Est. payment /mo
New

1446 Huntington DR Glenview, IL 60025

3 Beds

3 Baths

1,273 SqFt


UPDATED:

Key Details

Property Type Single Family Home

Sub Type Detached Single

Listing Status Active

Purchase Type For Sale

Square Footage 1,273 sqft

MLS Listing ID 12755223

Style Ranch

Bedrooms 3

Full Baths 3

Year Built 1957

Annual Tax Amount $7,168

Tax Year 2025

Lot Size 8,838 Sqft

Lot Dimensions 66X139

Property Sub-Type Detached Single

Property Description

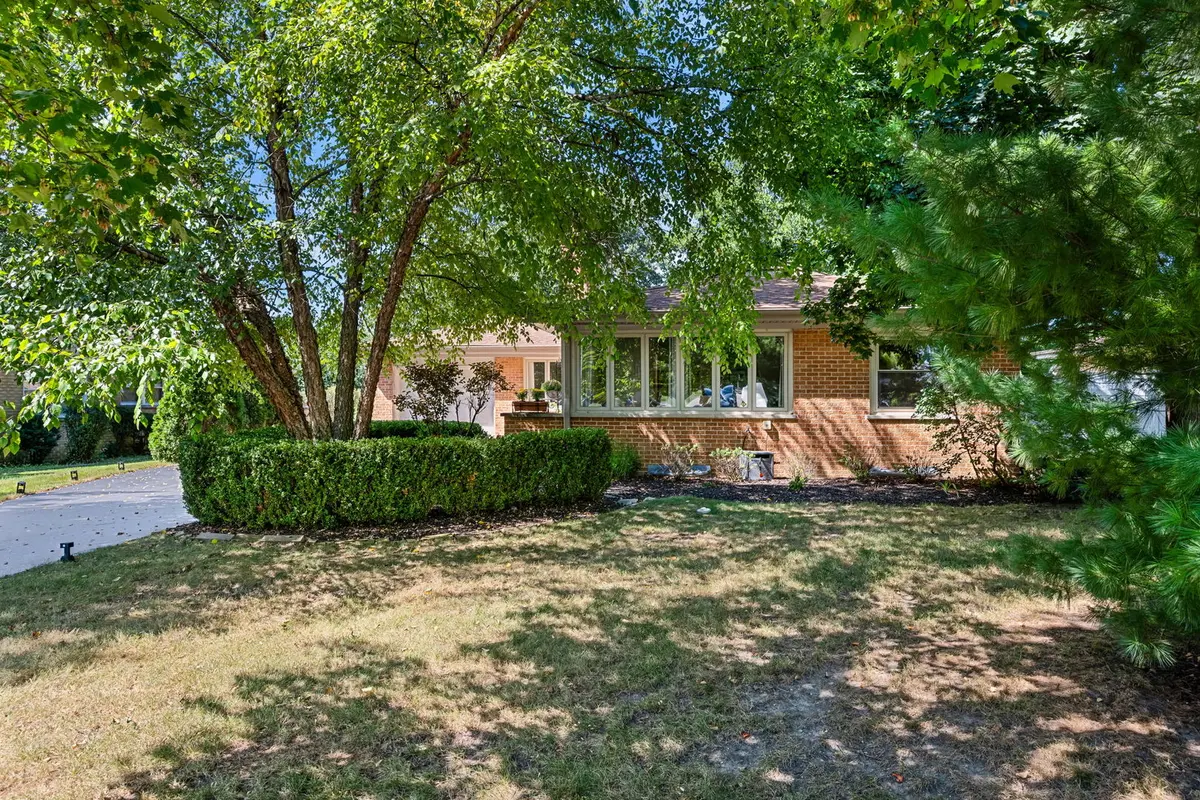
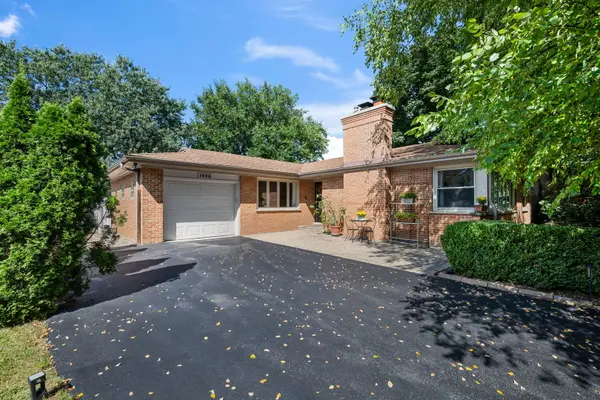
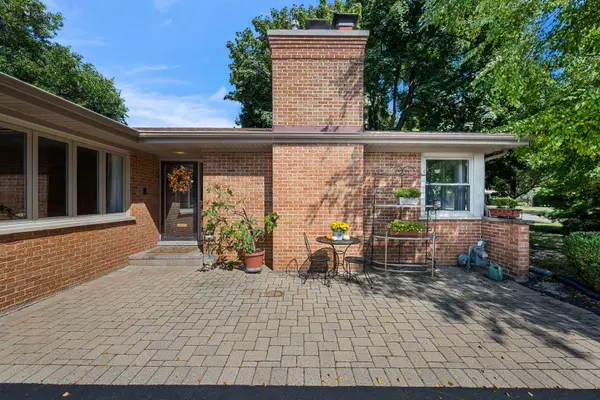
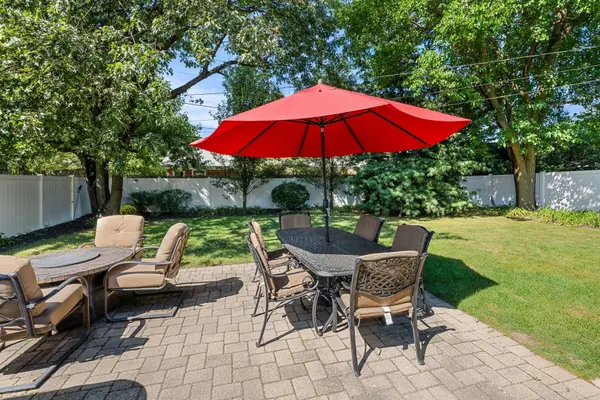
Unpack your boxes and start living in this beautiful 3 bedroom 3 full bath ranch with attached garage and huge fenced yard!! You will love cooking in this chef kitchen and being able to chat with family and guests in the family room. Miele 36"professional range. European cabinetry with lots and lots of drawers! Stunning bathrooms and bedrooms have great closets with organizers. Iron staircase leads to large finished basement. Wonderfully large patio. Expoxy garage floor!Steps to Starbucks, Trader Joes, eateries, shopping and park. First showings by appointment Thursday Sept 17th 4-7pm

Location

State IL

County Cook

Rooms

Basement Finished, Full

Interior

Interior Features Hot Tub, 1st Floor Bedroom, 1st Floor Full Bath

Heating Natural Gas

Cooling Central Air

Flooring Hardwood

Fireplaces Number 1

Fireplaces Type Wood Burning, Gas Log

Fireplace Y

Appliance Range, Microwave, Dishwasher, Refrigerator, Washer, Dryer

Exterior

Garage Spaces 1.0

View Y/N true

Roof Type Asphalt

Building

Lot Description Landscaped

Story 1 Story

Foundation Concrete Perimeter

Sewer Public Sewer

Water Lake Michigan

Structure Type Brick

New Construction false

Schools

Elementary Schools Lyon Elementary School

Middle Schools Attea Middle School

High Schools Glenbrook South High School

School District 34, 34, 225

Others

HOA Fee Include None

Ownership Fee Simple

Special Listing Condition None

Virtual Tour https://clients.luxhomephoto.net/sites/rkpjjvbl/unbranded


Midwest Real Estate Data (MRED) VOW
Yuliya Benko

Yuliya Benko

Broker

+1(773) 503-0277

GET MORE INFORMATION

Name
Phone*
Message

Go tour this home

1446 Huntington DR

Free Account Required

  • Instant access to listing photos & details
  • Save listings and searches
  • Access details for this property