

274 N Highview AVE, Elmhurst, IL 60126
See all 19 photos
274 N Highview AVE, Elmhurst, IL 60126
REQUEST A TOUR If you would like to see this home without being there in person, select the "Virtual Tour" option and your agent will contact you to discuss available opportunities.
In-PersonVirtual Tour
Listed by Simone Ungerof @properties Christie's International Real Estate
-
Est. payment /mo
Save
Price Dropped by $30K

274 N Highview AVE Elmhurst, IL 60126

3 Beds

1.5 Baths

1,134 SqFt


UPDATED:

Key Details

Property Type Single Family Home

Sub Type Detached Single

Listing Status Active

Purchase Type For Sale

Square Footage 1,134 sqft

MLS Listing ID 12758636

Style Ranch

Bedrooms 3

Full Baths 1

Half Baths 1

Year Built 1957

Annual Tax Amount $8,506

Tax Year 2024

Lot Size 8,311 Sqft

Lot Dimensions 50 X 167

Property Sub-Type Detached Single

Property Description

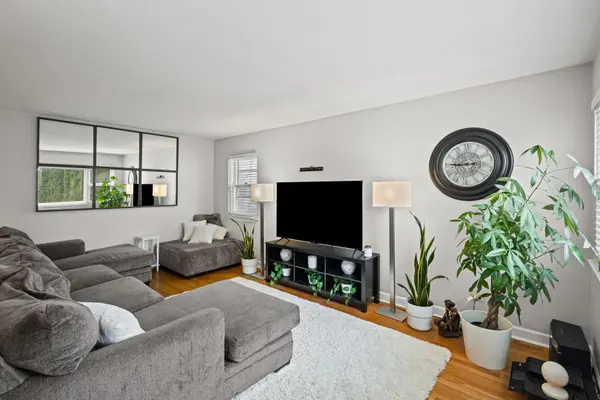
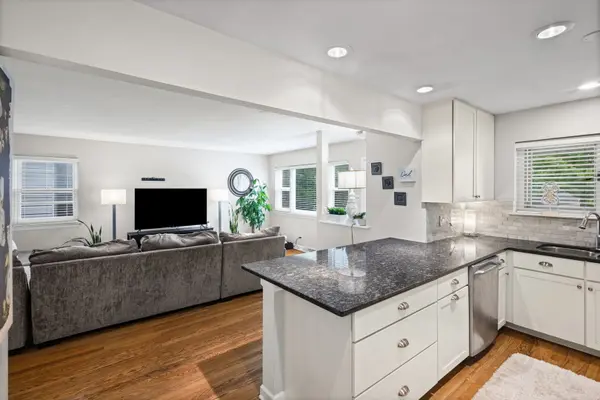
Beautifully updated Brick Ranch!!! Walking distance to Downtown Elmhurst. South of North Ave. Home located in all the preferred Elmhurst Schools. Open concept kitchen/living room. Kitchen is updated and has a large island/peninsula opened up to the cozy living room. 3 nice sized bedrooms and a remodeled basement for additional entertaining, relaxing or even a 4th bedroom. HUGE fenced in backyard, privacy greenery and open canvas yard for landscaping. Nice walk to train, downtown, Whole Foods, Courts Plus and much more!!! Great opportunity for a family to move into Elmhurst at this price!!

Location

State IL

County Dupage

Community Park, Tennis Court(S), Curbs, Sidewalks, Street Lights, Street Paved

Rooms

Basement Finished, Full

Interior

Interior Features 1st Floor Bedroom, In-Law Floorplan, 1st Floor Full Bath, Built-in Features, Open Floorplan, Dining Combo, Granite Counters

Heating Natural Gas, Forced Air

Cooling Central Air

Flooring Hardwood

Fireplace N

Appliance Range, Microwave, Dishwasher, Refrigerator, High End Refrigerator, Washer, Dryer, Stainless Steel Appliance(s)

Exterior

Garage Spaces 1.0

View Y/N true

Roof Type Asphalt

Building

Story 1 Story

Foundation Concrete Perimeter

Sewer Public Sewer

Water Lake Michigan

Structure Type Brick,Frame

New Construction false

Schools

Elementary Schools Hawthorne Elementary School

Middle Schools Sandburg Middle School

High Schools York Community High School

School District 205, 205, 205

Others

HOA Fee Include None

Ownership Fee Simple

Special Listing Condition None


Midwest Real Estate Data (MRED) VOW
Yuliya Benko

Yuliya Benko

Broker

+1(773) 503-0277

GET MORE INFORMATION

Name
Phone*
Message

Go tour this home

274 N Highview AVE

Free Account Required

  • Instant access to listing photos & details
  • Save listings and searches
  • Access details for this property