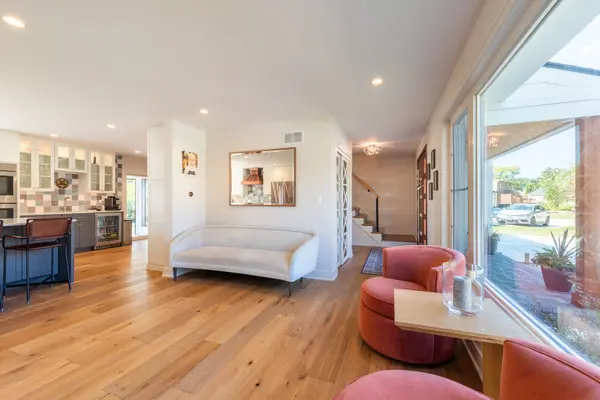
PREPARE TO BE IMPRESSED! In 2020, the owners transformed this home with all new drywall throughout the first floor, removed walls to open and rework the spaces, enlarged the windows, and completely reimagined the layout to create the bright, open, beautifully functional home you see today. The transformation was extensive: all-new windows and doors, a completely redesigned kitchen, all-new bathrooms, new flooring and interior trim, approximately 50% new electrical, 70% new plumbing, recessed lighting, and major mechanical improvements. This was a true top-to-bottom renovation designed around how people want to live today. And the moment you step inside, it shows. The kitchen is the heart of the home, centered around a large island made for gathering, entertaining, and everyday family dinners. It opens beautifully to the dining and living areas, creating one connected space filled with natural light. The pantry features pull-out shelving for convenient access and organized storage. Sliding doors lead directly to the covered tiled patio, where the current owners have enjoyed summer dinners and outdoor movie nights. Then there is the family room. Cathedral ceilings, a wood-burning fireplace, and direct access to the TREX deck make this one of those rooms you immediately want to spend time in. Step outside and the setting gets even better. The oversized lot opens directly to a walking path, giving you easy access to approximately 20 miles of neighborhood trails. The lake is an easy walk away, making morning walks, bike rides, and evenings outside part of everyday life. Upstairs is every bit as impressive. The primary suite feels like its own private retreat with two walk-in closets and a spa-inspired bathroom thoughtfully designed by the current owners. An oversized walk-in shower, freestanding soaking tub, generous counter space, and abundant storage create a bathroom that feels more like a luxury getaway than an everyday necessity. There is also another ensuite bedroom with its own walk-in shower, generously sized additional bedrooms, and heated floors in every second-floor bathroom. Yes, every one. A feature you will especially appreciate once winter arrives. The finished basement adds even more usable space with room for a recreation area, playroom, gym, media room, or whatever fits your lifestyle. There is also an additional bedroom or private office with two large closets. Completed in 2023, the office was specifically insulated through the walls and ceiling for sound isolation, making it ideal for working from home and Zoom calls. And the owners did not stop with the 2020 renovation. A new roof and gutters were installed in 2025. TREX deck flooring was added in 2025. New resilient basement flooring was installed in 2025. The exterior was repaired and repainted in 2025. In 2026, the garage received brand-new epoxy flooring, along with a brand-new concrete slab driveway. The home also offers two furnace and AC systems for dual-zone comfort, a 200-amp electrical panel, irrigation system, EV/Tesla charger outlet, covered tiled patio, and updated appliances. Then there is the neighborhood itself. Located within Naperville schools and only 15 minutes from downtown Naperville, this is a community where neighbors actually know one another. Block parties and community events bring people together, walking paths wind throughout the neighborhood, the lake is close enough to walk to, and the school bus stops right in front of the home. Enjoy the best of both worlds with a peaceful neighborhood setting while still being just a short drive from downtown Naperville's shopping, dining, and entertainment. The hard work has already been done. This is a home you simply move into and enjoy.