


REQUEST A TOUR If you would like to see this home without being there in person, select the "Virtual Tour" option and your agent will contact you to discuss available opportunities.
In-PersonVirtual Tour

Listed by Wan-Lan Caiof Coldwell Banker Realty
-
New
6201 Sleepy Hollow LN Lisle, IL 60532
4 Beds
2.5 Baths
3,315 SqFt
UPDATED:
Key Details
Property Type Single Family Home
Sub Type Residential Lease
Listing Status Active
Purchase Type For Rent
Square Footage 3,315 sqft
MLS Listing ID 12758430
Bedrooms 4
Full Baths 2
Half Baths 1
Year Built 1980
Available Date 2026-11-01
Lot Dimensions 126X103X126X85
Property Sub-Type Residential Lease
Property Description
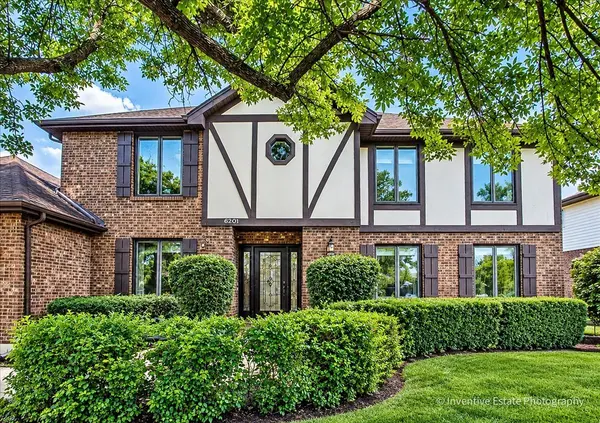
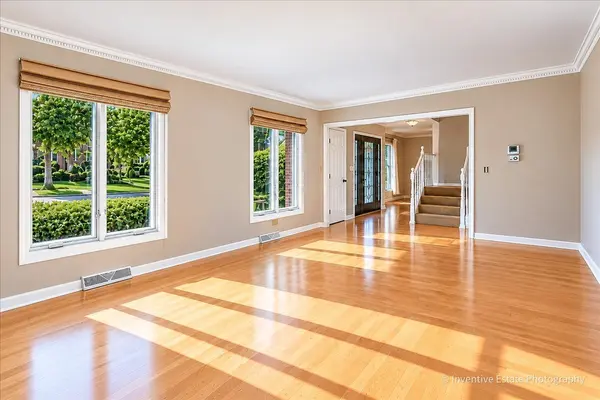
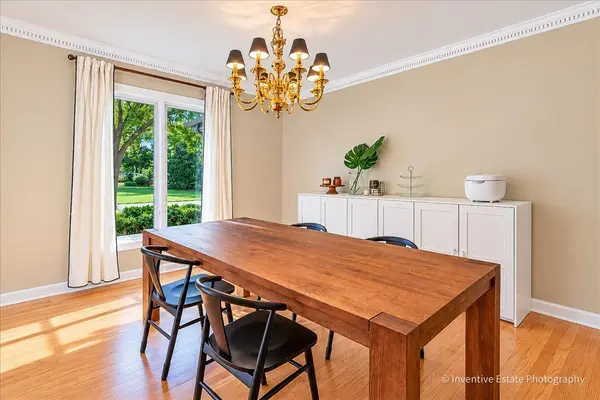
Rare rental opportunity in Lisle's most sought-after Green Trails neighborhood! This beautifully maintained 4-bedroom, 2.5-bath, a total of ~3300 square feet home offers spacious interiors, abundant natural light, and a highly functional floor plan. The main level features a large living room, formal dining room, dedicated home office, convenient first-floor laundry, and freshly refinished hardwood flooring throughout. The updated kitchen includes an island, breakfast area, and ample cabinet space, opening to a welcoming family room with a fireplace and picturesque views of the golf course. All stainless steel appliances. Upstairs, you'll find a huge primary bedroom with spacious walk-in closet, updated private bathroom with a whirlpool, separate shower, and skylight. Three more generously sized bedrooms and an updated hall bathroom. A ~1300-square-foot unfinished basement provides ample storage space. Ideally situated on a quiet tree-lined street, the property backs directly to Seven Bridges Golf Club, offering scenic views all year round. Adjacent to Heritage Farm Ponds Park and less than 10-minute drive to the Lisle Metra station, this home combines peaceful surroundings with exceptional commuter convenience. Close to shopping, dining, major expressways I355, I88, & I55. A wonderful place to call home! Available for move-in November 1st.
Location
State IL
County Dupage
Rooms
Basement Unfinished, Full
Interior
Heating Natural Gas
Cooling Central Air
Fireplace N
Exterior
Garage Spaces 2.0
View Y/N true
Building
Story 2 Stories
Sewer Public Sewer
Water Lake Michigan, Public
Structure Type Brick,Stucco
Schools
Elementary Schools Ranch View Elementary School
Middle Schools Kennedy Junior High School
High Schools Naperville North High School
School District 203, 203, 203

© 2026 Listings courtesy of MRED as distributed by MLS GRID. All Rights Reserved.