


REQUEST A TOUR If you would like to see this home without being there in person, select the "Virtual Tour" option and your agent will contact you to discuss available opportunities.
In-PersonVirtual Tour

Listed by Kiley Hackbarthof Compass
-
Est. payment /mo
New
422 Logan AVE Geneva, IL 60134
4 Beds
4 Baths
3,793 SqFt
UPDATED:
Key Details
Property Type Single Family Home
Sub Type Detached Single
Listing Status Active
Purchase Type For Sale
Square Footage 3,793 sqft
MLS Listing ID 12759738
Bedrooms 4
Full Baths 4
Year Built 2017
Annual Tax Amount $17,420
Tax Year 2024
Lot Dimensions 132 x 79
Property Sub-Type Detached Single
Property Description
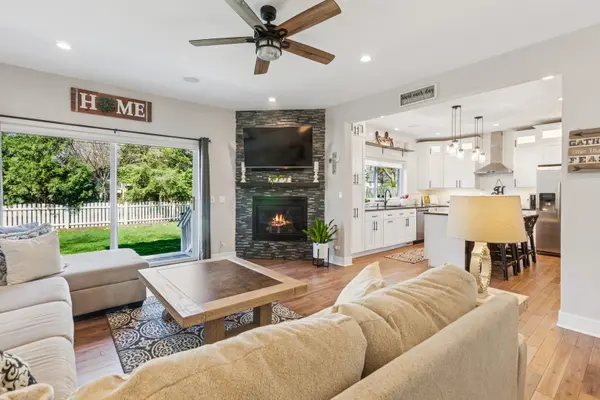
Welcome to 422 Logan Avenue, an exceptional opportunity to own a beautifully maintained and spacious home in one of Geneva's most sought-after neighborhoods. This stunning residence offers 4 bedrooms and 4 full bathrooms, perfectly designed for both comfortable everyday living and seamless entertaining. Step inside to discover gleaming hardwood floors, expansive living spaces, and an abundance of natural light throughout. The thoughtfully designed floor plan features a generously sized kitchen with elegant quartz countertops, flowing effortlessly into inviting gathering areas, ideal for hosting and making lasting memories. Enjoy built-in Sonos surround sound throughout the main level, extending to the front porch and back patio, creating the perfect atmosphere for entertaining both indoors and out. A standout feature of the home is the highly desirable main-level bedroom paired with a full bathroom, perfect for guests, in-laws, or a private home office setup. Upstairs, you'll find three generously sized bedrooms, including a beautifully appointed primary suite that feels like a private retreat. The spa-inspired en suite bathroom showcases a large walk-in shower with multiple shower sprays, a separate soaking tub, and refined finishes throughout. The additional upstairs bedrooms are thoughtfully connected by a convenient Jack and Jill bathroom, offering both functionality and comfort. Enjoy cozy evenings by the fireplace or take advantage of the fully finished basement, offering versatile space for a home office, gym, media room, or play area. Additional highlights include a convenient main-level laundry room, attached garage, and flexible living spaces including a loft and functional mudroom. Ideally located just minutes from downtown Geneva's acclaimed dining, boutique shopping, scenic parks, and Metra access, this home also falls within the highly regarded Geneva Community School District 304. This is a rare opportunity to own a move-in-ready home that combines space, style, and an unbeatable location.
Location
State IL
County Kane
Rooms
Basement Finished, Full
Interior
Heating Natural Gas
Cooling Central Air
Flooring Hardwood
Fireplaces Number 1
Fireplace Y
Appliance Range, Microwave, Dishwasher, Refrigerator, Washer, Dryer
Exterior
Garage Spaces 1.0
View Y/N true
Building
Story 2 Stories
Sewer Public Sewer
Water Public
Structure Type Vinyl Siding
New Construction false
Schools
School District 304, 304, 304
Others
HOA Fee Include None
Ownership Fee Simple
Special Listing Condition None

© 2026 Listings courtesy of MRED as distributed by MLS GRID. All Rights Reserved.