


Bought with Leigh Anne Scoughton of HomeSmart Realty Group
-
-
For more information regarding the value of a property, please contact us for a free consultation.
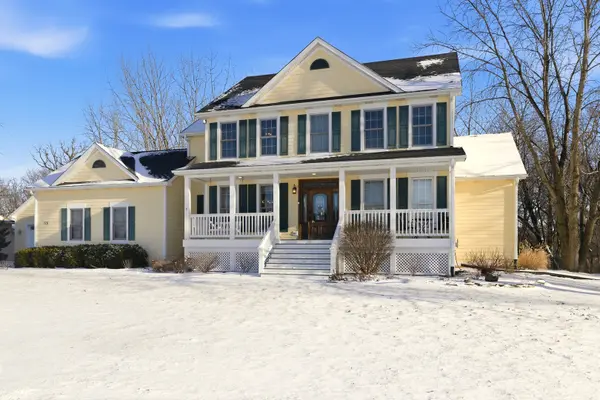
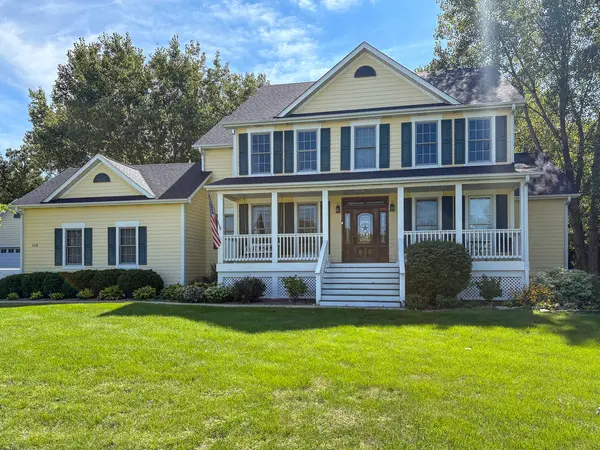
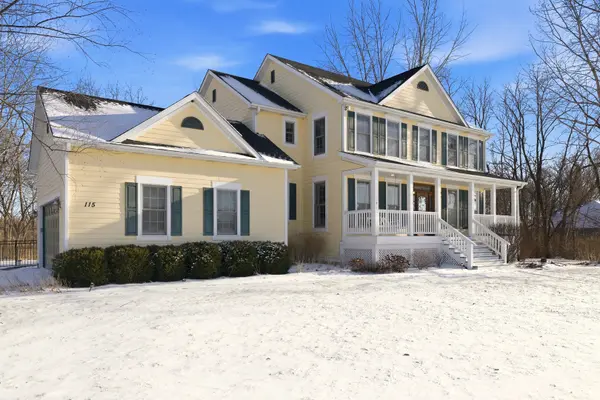
115 Belle Rive DR Millington, IL 60537
5 Beds
3.5 Baths
4,107 SqFt
Key Details
Sold Price -
Property Type Single Family Home
Sub Type Detached Single
Listing Status Sold
Purchase Type For Sale
Square Footage 4,107 sqft
MLS Listing ID 12557009
Sold Date -
Style Traditional
Bedrooms 5
Full Baths 3
Half Baths 1
Year Built 2004
Annual Tax Amount $11,609
Tax Year 2024
Lot Size 2.170 Acres
Lot Dimensions 220X430
Property Sub-Type Detached Single
Property Description
Nestled on over 2 acres of peaceful, wooded beauty, this exceptional Millington home offers a rare blend of privacy, luxury, and waterfront lifestyle. Enjoy direct water access from the Fox River, perfect for kayaking, boating, fishing, tubing, or creating unforgettable family memories right from your own backyard. An oversized deck overlooks the serene natural setting, ideal for entertaining or simply soaking in the views. Step inside to a breathtaking two-story foyer that opens to a grand two-story family room, showcasing floor to ceiling windows that frame stunning views of the surrounding trees and nature. The gourmet kitchen is truly a chef's dream, featuring an abundance of cabinetry, stainless steel appliances, and granite countertops perfect for everyday living and hosting alike. The primary suite is a true retreat, offering a luxurious whirlpool tub and spa-like bathroom. Three additional spacious bedrooms are located on the second floor, each with oversized walk-in closets comparable in size to smaller bedrooms. The fully remodeled basement (2023) expands the living space even further and includes a wet bar, second family room, workout area, an extra-spacious bedroom, and a full bathroom making it ideal for multi-generational living or households of any size. Additional highlights include a 2-car attached garage plus a separate 2-car garage, perfect for recreational "toys," hobbies, or extra storage. Major updates include a new roof (2024), new driveway (2022), and HVAC system (2021). Meticulously maintained and thoughtfully updated, this one of a kind home is ready to impress. Be prepared to fall in love.
Location
State IL
County Lasalle
Community Dock, Water Rights, Street Lights, Street Paved
Rooms
Basement Finished, 9 ft + pour, Rec/Family Area, Full
Interior
Interior Features 1st Floor Bedroom, 1st Floor Full Bath
Heating Natural Gas, Propane, Forced Air
Cooling Central Air
Flooring Hardwood
Fireplace N
Appliance Range, Microwave, Dishwasher, Refrigerator, Washer, Dryer, Stainless Steel Appliance(s), Water Softener Owned, Humidifier
Laundry Main Level, Sink
Exterior
Garage Spaces 4.0
View Y/N true
Roof Type Asphalt
Building
Lot Description Water Rights, Wooded
Story 2 Stories
Foundation Concrete Perimeter
Sewer Septic Tank
Water Well
Structure Type Other
New Construction false
Schools
High Schools Sandwich Community High School
School District 430, 430, 430
Others
HOA Fee Include None
Ownership Fee Simple
Special Listing Condition None
Read Less
Want to know what your home might be worth? Contact us for a FREE valuation!

Our team is ready to help you sell your home for the highest possible price ASAP

© 2026 Listings courtesy of MRED as distributed by MLS GRID. All Rights Reserved.