



Bought with Shaun Raugstad of Coldwell Banker Realty
-
-
For more information regarding the value of a property, please contact us for a free consultation.
4 Henneberry LN Golf, IL 60029
5 Beds
3.5 Baths
4,100 SqFt
Key Details
Sold Price -
Property Type Single Family Home
Sub Type Detached Single
Listing Status Sold
Purchase Type For Sale
Square Footage 4,100 sqft
MLS Listing ID 12627332
Sold Date -
Bedrooms 5
Full Baths 3
Half Baths 1
Year Built 1962
Annual Tax Amount $33,501
Tax Year 2024
Lot Size 0.597 Acres
Lot Dimensions 26010
Property Sub-Type Detached Single
Property Description
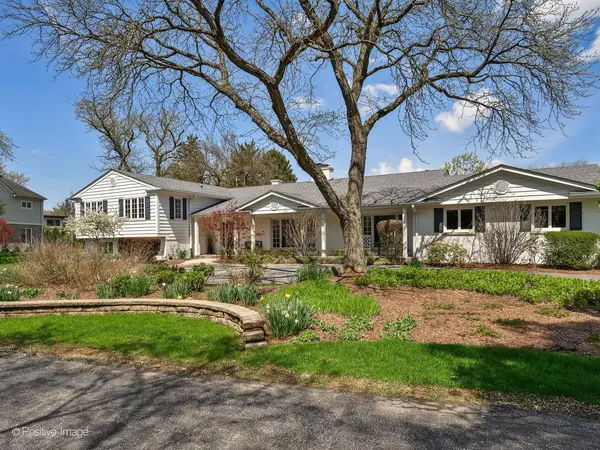
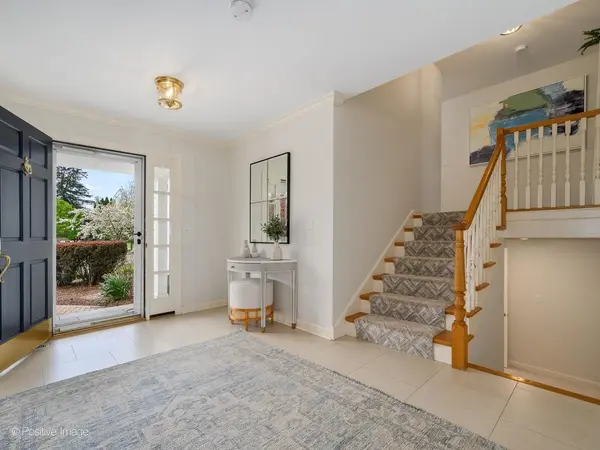
Exceptional 5-Bedroom, 3.1-Bath Home set on a 0.6 Acre Lot on a Picturesque Cul-de-Sac in the Coveted Village of Golf. A Charming Covered Front Porch and Paver Walkway Create a Warm Welcome. Opens to a Spacious Foyer with Hardwood Floors that Continue Throughout the First and Second Levels. The Sun-Filled Living Room Features Picture Windows and a Wood-Burning Fireplace, while the Giant Family Room Offers Exceptional Gathering Space with a Gas Fireplace and a Dramatic Wall of Windows Overlooking the Backyard. a Beautiful Separate Dining Room with a Large Window Provides an Elegant Setting for Entertaining. Expansive Open Eat-in Kitchen with Island with Prep Sink, Huge Breakfast Bar, Abundant Prep Space, Double Ovens, Gas Cooktop with Hood, Sub-Zero Refrigerator, Freezer Drawers, and French Doors Leading to the Paver Patio for Seamless Indoor-Outdoor Entertaining. 4 Bedrooms Upstairs- the Spacious Primary Suite Features Two Closets- including a Large Walk in with Custom Built-ins, an Updated Bath with AirJet Tub, Dual Vanities, and Separate Shower. Three Additional Generously Sized Bedrooms and a Full Bath Complete the Second Level. The Bright Lower Level Benefits from Above-Grade Windows That Fill the Space with Natural Light. A Large Recreation Room Offers Flexibility as a Playroom or Second Family Room and Includes a Beverage Center and Bar. the Fifth Bedroom and Full Bath Create an Ideal Guest Room or Office. Completing the Lower Level are a Workshop, Huge Laundry Room, and Abundant Storage. Huge Back Yard with Paver Patio and Lawn Irrigation System. Oversized 3-Car Attached Garage with EV Charger. Unbeatable Private Location in the Village of Golf with walkability to Train, Parks, and Shopping!
Location
State IL
County Cook
Community Street Paved
Rooms
Basement Finished, Daylight
Interior
Interior Features Walk-In Closet(s)
Heating Natural Gas, Electric, Forced Air, Sep Heating Systems - 2+, Zoned
Cooling Central Air, Zoned
Flooring Hardwood
Fireplaces Number 2
Fireplaces Type Wood Burning
Fireplace Y
Appliance Double Oven, Microwave, High End Refrigerator, Freezer, Washer, Dryer, Disposal, Cooktop, Range Hood
Laundry None
Exterior
Garage Spaces 3.0
View Y/N true
Roof Type Asphalt
Building
Lot Description Cul-De-Sac
Story 2 Stories
Sewer Public Sewer
Water Lake Michigan, Public
Structure Type Frame
New Construction false
Schools
Elementary Schools Lyon Elementary School
Middle Schools Springman Middle School
High Schools Glenbrook South High School
School District 34, 34, 225
Others
HOA Fee Include None
Ownership Fee Simple
Special Listing Condition None
Read Less
Want to know what your home might be worth? Contact us for a FREE valuation!

Our team is ready to help you sell your home for the highest possible price ASAP

© 2026 Listings courtesy of MRED as distributed by MLS GRID. All Rights Reserved.