


Bought with David White of Compass
-
-
For more information regarding the value of a property, please contact us for a free consultation.
15913 Wooddale DR Union, IL 60180
4 Beds
2 Baths
2,000 SqFt
Key Details
Sold Price -
Property Type Single Family Home
Sub Type Detached Single
Listing Status Sold
Purchase Type For Sale
Square Footage 2,000 sqft
Subdivision Knoll Top
MLS Listing ID 12665129
Sold Date -
Style Bi-Level
Bedrooms 4
Full Baths 2
Year Built 1978
Annual Tax Amount $6,455
Tax Year 2025
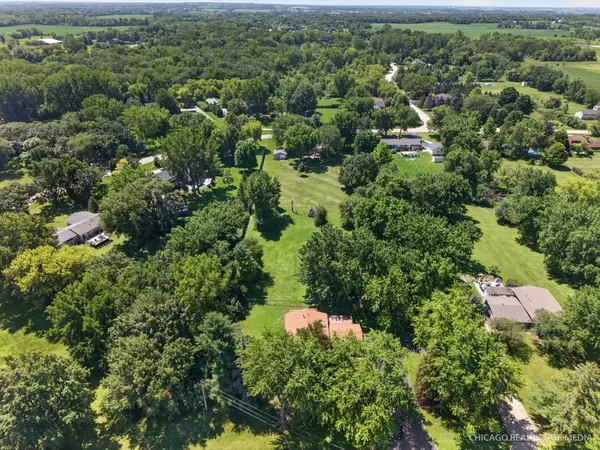
Lot Size 1.270 Acres
Lot Dimensions 165 X 315
Property Sub-Type Detached Single
Property Description
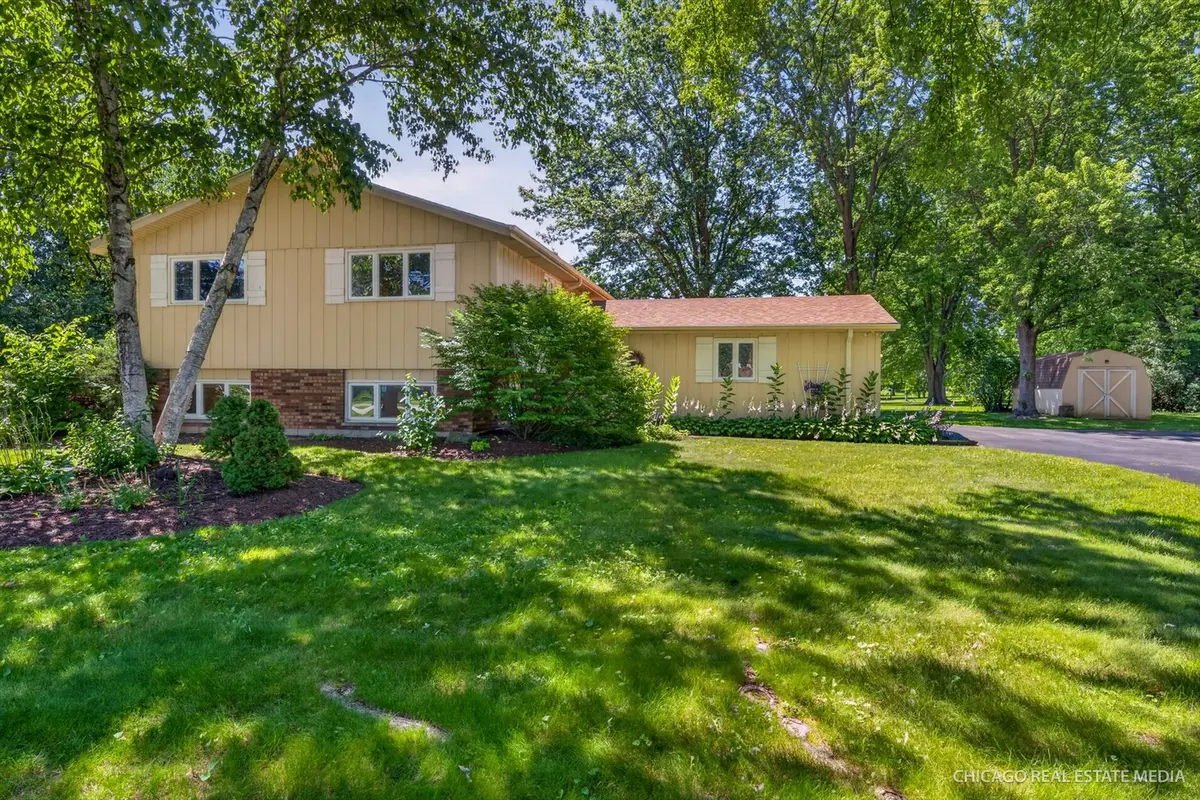
Multiple Offers Received, Highest and Best Due Tuesday July 21st at Noon. Nestled On 1.27 Private Acres Within Coveted Huntley Schools District, This Beautifully Updated Home Offers The Space, Privacy, And Setting You Have Been Searching For! Tucked Away In A Peaceful Location Yet Just Minutes From Everyday Conveniences, This Property Delivers The Perfect Balance Of Country Feel And Accessibility. The Open Concept Main Level Is Designed For Both Daily Living And Entertaining With Hardwood Flooring, Recessed Lighting, Crown Molding, And Large Windows Bringing In Natural Light And Scenic Views Of The Expansive Yard. The Kitchen Features Granite Countertops, Quality Cabinetry, Stainless Steel Appliances, A Large Island With Beverage Center And Direct Access To The Deck Overlooking The Incredible Backyard. Three Spacious Bedrooms And A Nicely Appointed Full Bath Complete The Main Level. The Lookout Lower Level Expands Your Living Space With A Large Family Room, Additional Bedroom, Full Bath And Laundry Area Offering Excellent Flexibility For Guests, Related Living, Or Work From Home Needs. Enjoy Quiet Mornings Or Evening Gatherings In The Screened Porch While Taking In The Beautiful Surroundings. Offering Endless Potential For A Pool, Outbuilding, Gardens, Or Future Expansion, This Is A Property That Is Difficult To Replicate. Conveniently Located Just Minutes From Huntley Schools, Shopping, Dining, And Tollway Access.
Location
State IL
County Mchenry
Community Street Paved
Rooms
Basement Finished, Daylight
Interior
Heating Natural Gas, Forced Air
Cooling Central Air
Flooring Hardwood
Fireplaces Number 1
Fireplaces Type Wood Burning
Fireplace Y
Appliance Range, Microwave, Dishwasher, Refrigerator, Stainless Steel Appliance(s), Wine Refrigerator
Exterior
Garage Spaces 2.0
View Y/N true
Roof Type Asphalt
Building
Story Split Level
Foundation Concrete Perimeter
Sewer Septic Tank
Water Well
Structure Type Brick,Cedar
New Construction false
Schools
School District 158, 158, 158
Others
HOA Fee Include None
Ownership Fee Simple
Special Listing Condition None
Read Less
Want to know what your home might be worth? Contact us for a FREE valuation!

Our team is ready to help you sell your home for the highest possible price ASAP

© 2026 Listings courtesy of MRED as distributed by MLS GRID. All Rights Reserved.