



Bought with Cynthia Lenihan of @properties Christie's International Real Estate
-
-
For more information regarding the value of a property, please contact us for a free consultation.
13048 Farm Hill DR Huntley, IL 60142
3 Beds
2.5 Baths
2,639 SqFt
Key Details
Sold Price -
Property Type Single Family Home
Sub Type Detached Single
Listing Status Sold
Purchase Type For Sale
Square Footage 2,639 sqft
Subdivision Del Webb Sun City
MLS Listing ID 12682461
Sold Date -
Bedrooms 3
Full Baths 2
Half Baths 1
HOA Fees $159/mo
Year Built 2003
Annual Tax Amount $12,144
Tax Year 2025
Lot Dimensions 70x110x70x110
Property Sub-Type Detached Single
Property Description
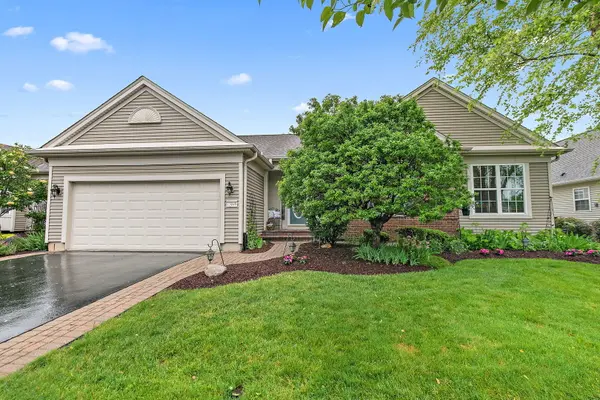
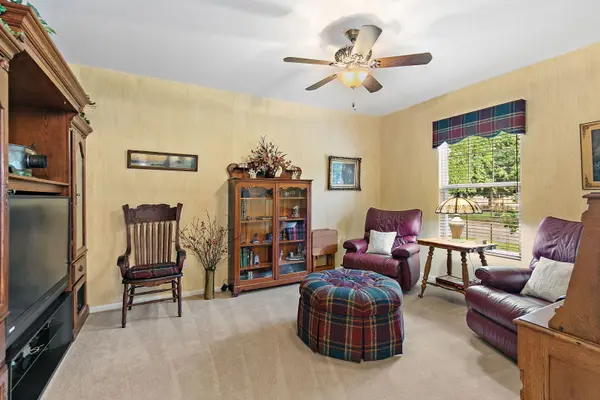
This exquisite golf course home is located in Huntley's premier 55+ Del Webb Sun City community. This Dearborn model features 3 bedrooms, 2 full baths and one-half bath, den and 2-car extended garage is ready for you to call it "home". Driveway paver ribbons, paver walkway and entry as well as refreshed mulch and new plantings add to the curb appeal of this well cared for home. Once inside, you are greeted with a large custom painted foyer. A den, currently used as a TV/family room is cozy and comfortable. Beyond the foyer is an open concept great room with elegant gas fireplace. The dining room provides unrestricted space for a variety of dining table sizes. Gorgeous views of the golf course can be enjoyed as you relax in the airy garden room. You will appreciated chef's kitchen equipped with brand NEW stain-steel sink and all NEW stainless-steel refrigerator, wall oven, dishwasher, microwave and gas cook top. Convenient breakfast bar, island and breakfast nook with bay window features granite counter tops, wood floors, up/down cabinet lighting, and extended cabinetry with built-in desk. A butler's pantry with granite counter, glass front doors and under cabinet lighting is conveniently located near the dining room and kitchen. The large laundry room with utility sink, closet, freezer and loads of cabinetry leads to the extended 2-car garage. A ceiling storage shelf that can be easily lowered for safe access, central vacuum system and faucet for hose complete the Extended two garage. All appliances are staying. The roomy primary bedroom with crown molding, bay window that shows off the beautiful views of the golf course and large closet offers the perfect retreat at the end of the day. You will enjoy the spa like primary ensuite thoughtfully designed with double bowl vanity, linen closet, separate ceramic tile shower, soaker tub and water closet. The second and third bedroom (currently used as a home office), are located near the full guest bathroom. An additional half bath, along with a cedar closet have been added in the basement. Updates in 2026 include; all NEW stainless-steel kitchen sink and kitchen appliances, new sump pump with battery backup pump, new sliding screen doors, updated lawn irrigation system. Other recent updates include new roof in 2025, hot water replaced in 2023 and HVAC replaced in 2021. Lawn care paid through end of the season. Come see this well cared for home today!
Location
State IL
County Kane
Rooms
Basement Partially Finished, Storage Space, Full
Interior
Interior Features 1st Floor Bedroom, 1st Floor Full Bath, Walk-In Closet(s), Granite Counters, Pantry
Heating Natural Gas
Cooling Central Air
Flooring Carpet
Fireplaces Number 1
Fireplaces Type Gas Log, Gas Starter
Fireplace Y
Appliance Microwave, Dishwasher, Refrigerator, Freezer, Washer, Dryer, Disposal, Oven, Electric Cooktop
Laundry Main Level, In Unit, Sink
Exterior
Garage Spaces 2.0
View Y/N true
Roof Type Asphalt
Building
Story 1 Story
Sewer Public Sewer
Water Public
Structure Type Vinyl Siding,Brick
New Construction false
Schools
School District 158, 158, 158
Others
HOA Fee Include Insurance,Clubhouse,Exercise Facilities,Pool,Scavenger
Ownership Fee Simple w/ HO Assn.
Special Listing Condition None
Read Less
Want to know what your home might be worth? Contact us for a FREE valuation!

Our team is ready to help you sell your home for the highest possible price ASAP

© 2026 Listings courtesy of MRED as distributed by MLS GRID. All Rights Reserved.