


Bought with Kristina Maurella of Redfin Corporation
-
-
For more information regarding the value of a property, please contact us for a free consultation.
416 Auburn CT New Lenox, IL 60451
3 Beds
3 Baths
1,802 SqFt
Key Details
Sold Price -
Property Type Single Family Home
Sub Type Detached Single
Listing Status Sold
Purchase Type For Sale
Square Footage 1,802 sqft
Subdivision Cherry Hill
MLS Listing ID 12703155
Sold Date -
Bedrooms 3
Full Baths 3
Year Built 1990
Annual Tax Amount $9,290
Tax Year 2025
Lot Size 0.450 Acres
Lot Dimensions 19681
Property Sub-Type Detached Single
Property Description
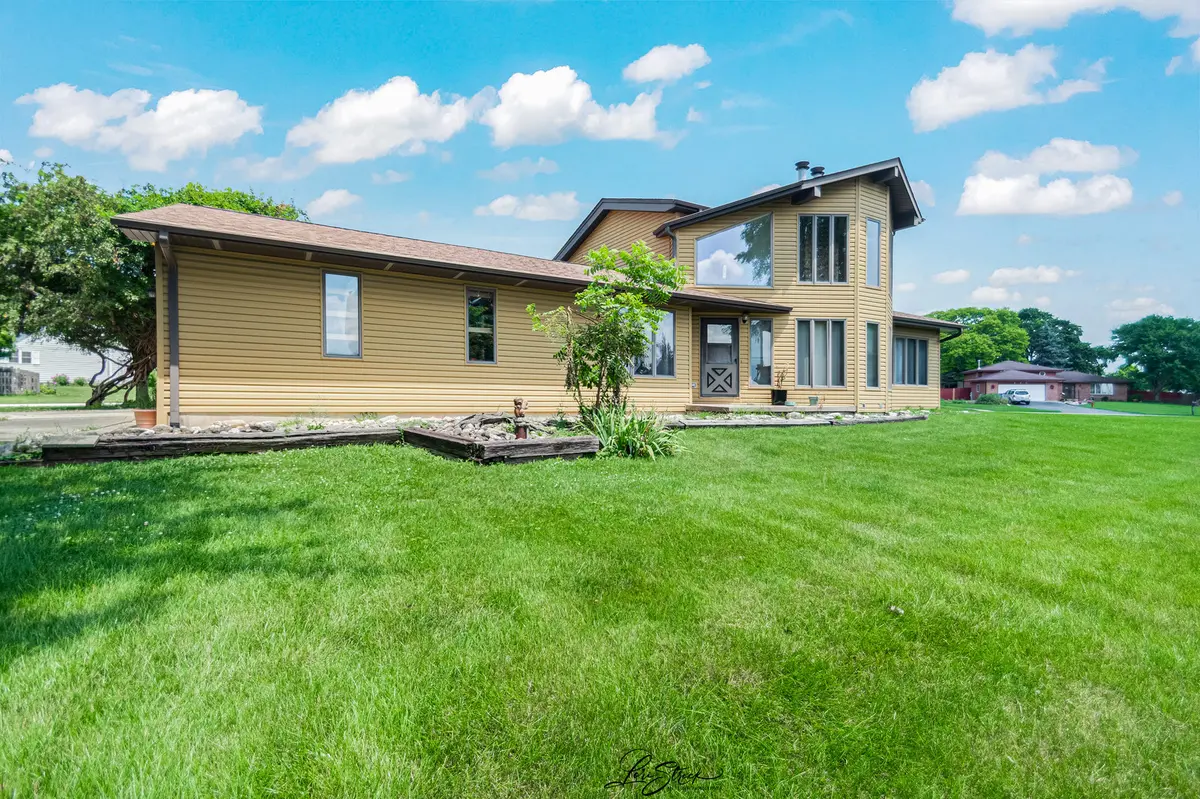
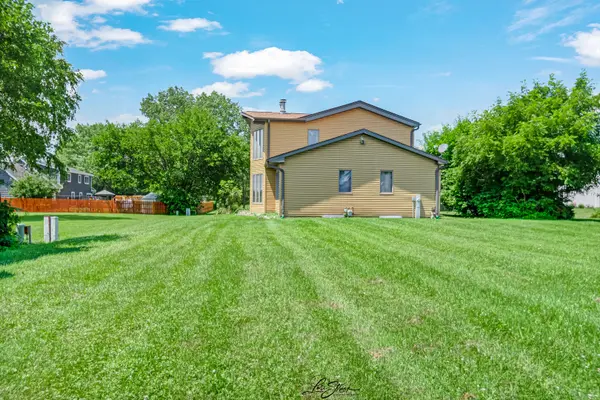
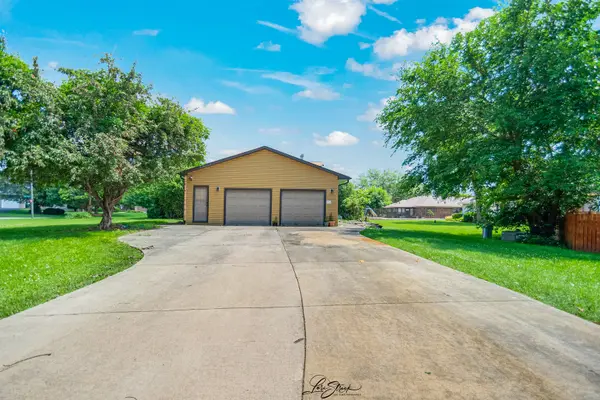
Nestled on a spacious .45-acre corner cul-de-sac lot in the highly sought-after Cherry Hill neighborhood, this unique 3-bedroom, 3-bath home offers approximately 1,802 square feet of living space and an incredible opportunity to make it your own. Conveniently located just minutes from the I-80 and I-355 corridors and served by highly rated schools, this home combines an ideal location with outstanding potential. The home's distinctive floor plan is highlighted by a stunning brick fireplace set within a dramatic atrium-style living space, creating a warm architectural centerpiece that continues through to the basement. Upstairs, you'll find an expansive and private primary suite that occupies the entire second level, offering a true retreat complete with two closets and a full en-suite bath. Downstairs, the basement features a wet bar, making it an ideal space for entertaining, relaxing, or creating additional living space. Major mechanical updates have already been completed for added peace of mind, including the roof, furnace, A/C, tankless water heater, well pressure tank, and more-all less than 10 years old. The kitchen also features a new stainless steel oven and cooktop. While the home could benefit from cosmetic updates, it is move-in ready and offers the perfect opportunity to update at your own pace while building instant sweat equity in a desirable neighborhood. Looking to sell AS IS. Please note that the basement experienced a recent flood due to an unexpected sump pump failure. This was an isolated incident and is not a recurring issue. As a result, 3rd bath required partial demo. Professional remediation and cleanup were completed by Servpro, with documentation available upon request. Don't miss your chance to own a home with character, solid mechanicals, a one-of-a-kind layout, and endless potential in one of the area's most desirable neighborhoods.
Location
State IL
County Will
Rooms
Basement Partially Finished, Full
Interior
Interior Features Wet Bar
Heating Natural Gas
Cooling Central Air
Fireplaces Number 2
Fireplaces Type Double Sided, Gas Log, Gas Starter
Fireplace Y
Laundry Main Level, Gas Dryer Hookup
Exterior
Garage Spaces 2.0
View Y/N true
Roof Type Asphalt
Building
Lot Description Corner Lot, Cul-De-Sac
Story 2 Stories
Foundation Concrete Perimeter
Sewer Septic Tank
Water Well
Structure Type Vinyl Siding,Brick
New Construction false
Schools
Elementary Schools Nelson Ridge/Nelson Prairie Elem
High Schools Lincoln-Way West High School
School District 122, 122, 210
Others
HOA Fee Include None
Ownership Fee Simple
Special Listing Condition None
Read Less
Want to know what your home might be worth? Contact us for a FREE valuation!

Our team is ready to help you sell your home for the highest possible price ASAP

© 2026 Listings courtesy of MRED as distributed by MLS GRID. All Rights Reserved.