


Bought with Nevin Nelson of Redfin Corporation
-
-
For more information regarding the value of a property, please contact us for a free consultation.
1106 Seward ST #2E Evanston, IL 60202
3 Beds
2 Baths
1,312 SqFt
Key Details
Sold Price -
Property Type Condo
Sub Type Condo
Listing Status Sold
Purchase Type For Sale
Square Footage 1,312 sqft
MLS Listing ID 12723572
Sold Date -
Bedrooms 3
Full Baths 2
HOA Fees $450/mo
Year Built 1927
Annual Tax Amount $7,224
Tax Year 2024
Lot Dimensions COMMON
Property Sub-Type Condo
Property Description
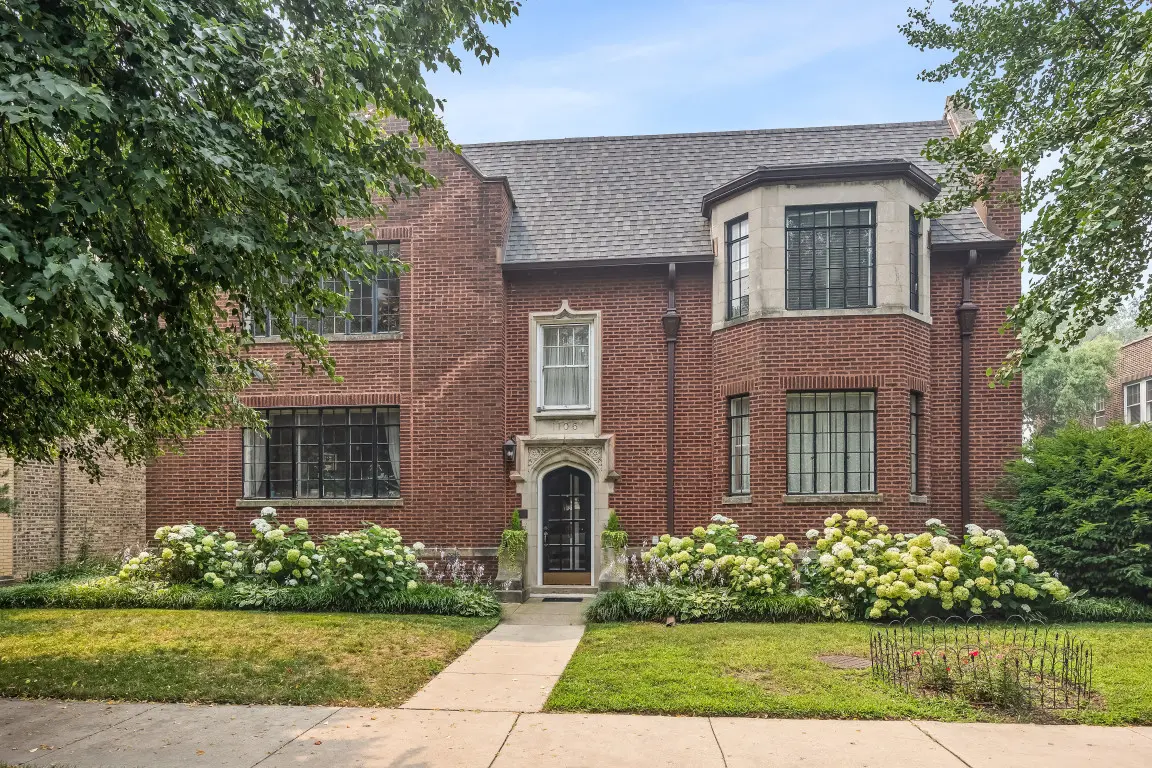
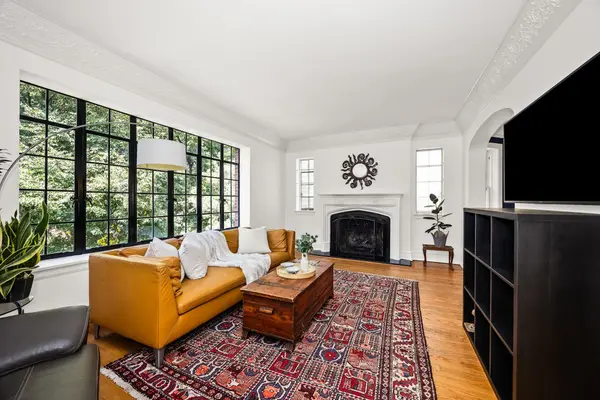
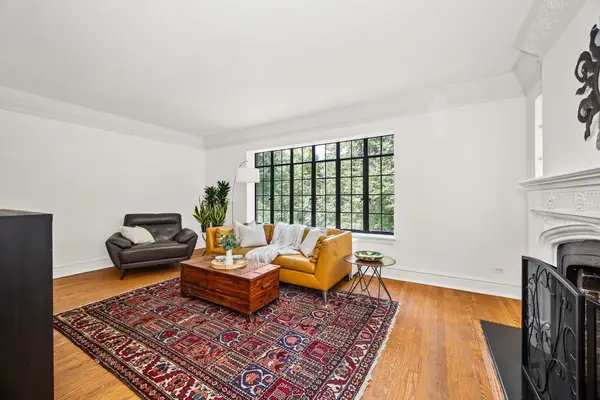
One of the prettiest garden settings in Evanston welcomes you to this generous three-bedroom, two-bath condo on a charming residential block, conveniently close to Main Street shops/restaurants, transportation, and schools. Located in an architecturally landmarked building with just 4 units, this condo is full of character and has gracious flow. A lovely archway leads you from the foyer to an inviting, light-filled living room that showcases deep and detailed moldings, a gas fireplace with impressive, original mantel, and large, front-facing windows. Both the foyer and living room open to a separate dining room - perfect for meals, game nights, entertaining. High ceilings and oak flooring are throughout the home. The kitchen features good storage and includes updated and original ceiling height cabinetry, new cooktop, and maple floors. A back hall leads to the private spaces: a nicely-sized primary bedroom, 2nd bedroom, and flexible third bedroom - perfect for an office - and two full baths, the larger with newer tiled shower. Ample storage and shared laundry area in basement; washer/dryers privately owned by each unit. Easy to enjoy BBQs in the shared, fenced back yard and relax in the flower-filled side yard. Plus, recreation opportunities abound with 5 parks within just 2 blocks, including the Ridgeville Park District, with its many local community programs, and a neighborhood park, tucked away across the alley.
Location
State IL
County Cook
Rooms
Basement None
Interior
Heating Natural Gas, Radiator(s)
Cooling Window Unit(s)
Fireplaces Number 1
Fireplaces Type Gas Log
Fireplace Y
Appliance Microwave, Dishwasher, Refrigerator, Washer, Dryer, Cooktop, Oven
Laundry Gas Dryer Hookup, Common Area
Exterior
Community Features Storage
View Y/N true
Building
Sewer Public Sewer
Water Public
Structure Type Brick
New Construction false
Schools
Elementary Schools Oakton Elementary School
Middle Schools Chute Middle School
High Schools Evanston Twp High School
School District 65, 65, 202
Others
Pets Allowed Cats OK, Dogs OK, Size Limit
HOA Fee Include Heat,Water,Insurance,Exterior Maintenance,Scavenger
Ownership Condo
Special Listing Condition None
Read Less
Want to know what your home might be worth? Contact us for a FREE valuation!

Our team is ready to help you sell your home for the highest possible price ASAP

© 2026 Listings courtesy of MRED as distributed by MLS GRID. All Rights Reserved.