


Bought with Alyssa Reils of @properties Christie�s International Real Estate
-
-
For more information regarding the value of a property, please contact us for a free consultation.
313 W Woodlawn RD New Lenox, IL 60451
3 Beds
4 Baths
1,748 SqFt
Key Details
Sold Price -
Property Type Single Family Home
Sub Type Detached Single
Listing Status Sold
Purchase Type For Sale
Square Footage 1,748 sqft
Subdivision New Lenox Estates
MLS Listing ID 12711792
Sold Date -
Style Ranch
Bedrooms 3
Full Baths 4
Year Built 1978
Annual Tax Amount $6,978
Tax Year 2024
Lot Size 0.450 Acres
Lot Dimensions 100x196
Property Sub-Type Detached Single
Property Description
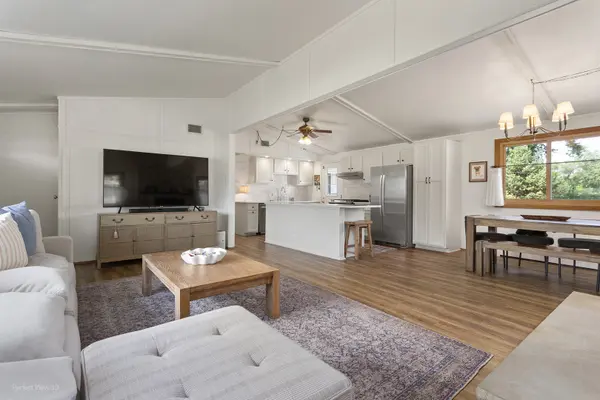
Welcome to 313 W. Woodlawn Road in New Lenox! Situated on a spacious .45-acre lot in the highly sought-after Lincoln-Way School District, this beautifully maintained 3-bedroom, 4 full-bath home offers a perfect blend of charm, space, and modern updates. Step inside to find luxury vinyl flooring throughout, creating a warm and inviting atmosphere. The updated kitchen features new quartz countertops, a stylish backsplash, and upgraded stainless steel appliances, making it ideal for both everyday living and entertaining. Kitchen appliances, along with the washer and dryer, are approximately three years old. The cozy living area is highlighted by a fireplace, providing the perfect gathering space during colder months. Major updates have already been completed, including a roof, air conditioning system, and water heater replaced within the last 5-6 years, offering peace of mind for years to come. The spacious primary suite includes a large walk-in closet with its own private full bathroom, creating a unique and versatile space that can also serve as a dressing room, home office, nursery, or retreat. Outside, enjoy the charm of the wraparound porch and the space of a nearly half-acre lot, offering endless possibilities for outdoor entertaining, recreation, and relaxation. Additional features include Lake Michigan water, public sewer service, owned solar panels, and a detached 2-car garage. Conveniently located near parks, shopping, dining, and commuter routes, this move-in-ready home combines thoughtful updates, generous living space, and access to the award-winning Lincoln-Way School District.
Location
State IL
County Will
Community Park, Street Lights, Street Paved
Rooms
Basement Unfinished, Full
Interior
Interior Features Vaulted Ceiling(s), 1st Floor Bedroom, 1st Floor Full Bath, Built-in Features, Walk-In Closet(s), Open Floorplan, Quartz Counters
Heating Radiant
Cooling Central Air
Flooring Laminate, Carpet
Fireplaces Number 1
Fireplaces Type Wood Burning Stove, Gas Starter
Fireplace Y
Appliance Dishwasher, Refrigerator, Washer, Dryer, Gas Oven
Laundry Gas Dryer Hookup, Sink
Exterior
Exterior Feature Lighting
Garage Spaces 2.0
View Y/N true
Roof Type Asphalt
Building
Lot Description Mature Trees, Level
Story 1 Story
Foundation Concrete Perimeter
Sewer Public Sewer
Water Lake Michigan
Structure Type Vinyl Siding
New Construction false
Schools
Elementary Schools Arnold J Tyler School
Middle Schools Bentley Elementary School
High Schools Lincoln-Way Central High School
School District 122, 122, 210
Others
HOA Fee Include None
Ownership Fee Simple
Special Listing Condition None
Read Less
Want to know what your home might be worth? Contact us for a FREE valuation!

Our team is ready to help you sell your home for the highest possible price ASAP

© 2026 Listings courtesy of MRED as distributed by MLS GRID. All Rights Reserved.