



Bought with Anne Thompson of @properties Christie's International Real Estate
-
-
For more information regarding the value of a property, please contact us for a free consultation.
459 E Ridge AVE Elmhurst, IL 60126
4 Beds
3 Baths
4,512 SqFt
Key Details
Sold Price -
Property Type Single Family Home
Sub Type Detached Single
Listing Status Sold
Purchase Type For Sale
Square Footage 4,512 sqft
Subdivision Crescent Park
MLS Listing ID 12696025
Sold Date -
Style Ranch
Bedrooms 4
Full Baths 3
Year Built 1951
Annual Tax Amount $17,389
Tax Year 2024
Lot Dimensions 49.9x49.7x138.1x99.4x145.2
Property Sub-Type Detached Single
Property Description
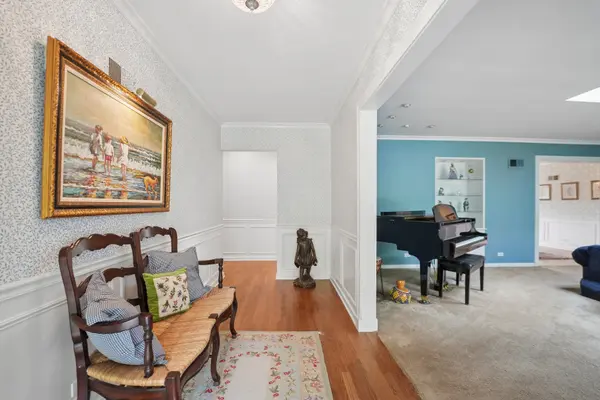
Located in South Elmhurst -This lovely sprawling ranch is about 4,514 square foot (2322 +2192 lower level) house with four bedrooms and three bathrooms. Foyer welcomes you with wainscoting, crown molding and hardwood flooring through-out 1st floor. Sun-drench living room with sky light and brick gas fireplace. Dining room has built in shelving and storage. Den/office/Library with built-in for bookcases. what a just an ideal place to kick back. Large eat-in kitchen overlooks fenced yard. Large concrete patio and fire pit. Spacious bedrooms. Master suite has two good size closets. Updated full bath in hallway. Lower level has been beautifully finished with gas fireplace and dry bar, great for entertaining. Has a newly updated shower, fourth bedroom, office/den, oversized utility room, workshop/hobby rooms, cedar walk-in closet. Plenty of storage in basement. Situated on a sizable lot, the property provides opportunities for outdoor enjoyment. The backyard offers a peaceful setting, ideal for various recreational activities or relaxation. The home's location provides convenient access to train and town, a range of amenities, catering to diverse lifestyle preferences.
Location
State IL
County Dupage
Community Park, Curbs, Sidewalks, Street Lights, Street Paved
Rooms
Basement Finished, Full
Interior
Interior Features Wet Bar, 1st Floor Bedroom, In-Law Floorplan, 1st Floor Full Bath, Separate Dining Room
Heating Natural Gas
Cooling Central Air
Flooring Hardwood
Fireplaces Number 2
Fireplaces Type Gas Log, Gas Starter
Fireplace Y
Appliance Range, Microwave, Dishwasher, Refrigerator, Washer, Dryer
Laundry Gas Dryer Hookup
Exterior
Garage Spaces 2.0
View Y/N true
Roof Type Asphalt
Building
Story 1 Story
Sewer Public Sewer
Water Lake Michigan
Structure Type Brick
New Construction false
Schools
Elementary Schools Edison Elementary School
Middle Schools Sandburg Elementary School
High Schools York Community High School
School District 205, 200, 205
Others
HOA Fee Include None
Ownership Fee Simple
Special Listing Condition None
Read Less
Want to know what your home might be worth? Contact us for a FREE valuation!

Our team is ready to help you sell your home for the highest possible price ASAP

© 2026 Listings courtesy of MRED as distributed by MLS GRID. All Rights Reserved.