



Bought with Janet Borden of Compass
-
-
For more information regarding the value of a property, please contact us for a free consultation.
1345 Chadwick CT Dundee, IL 60118
4 Beds
2.5 Baths
3,397 SqFt
Key Details
Sold Price -
Property Type Single Family Home
Sub Type Detached Single
Listing Status Sold
Purchase Type For Sale
Square Footage 3,397 sqft
MLS Listing ID 12694049
Sold Date -
Bedrooms 4
Full Baths 2
Half Baths 1
Year Built 1995
Annual Tax Amount $12,668
Tax Year 2025
Lot Dimensions 33X29X179X44X182X151
Property Sub-Type Detached Single
Property Description
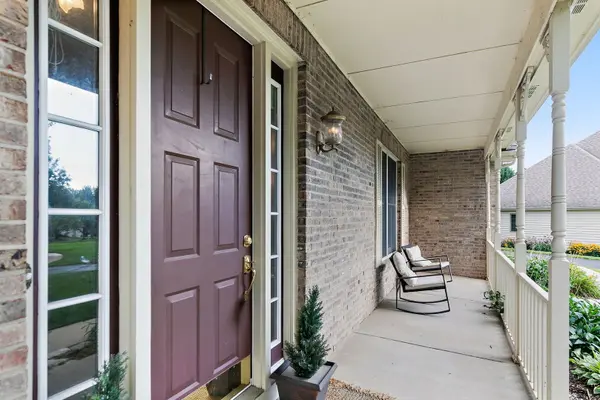
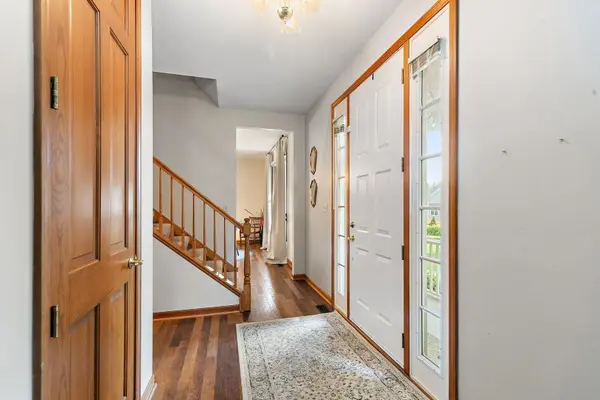
Welcome to 1345 Chadwick Court, a stunning custom home nestled on a private half-acre lot in the highly sought-after Hills of West Dundee. Tucked away on a quiet cul-de-sac and surrounded by mature trees, this beautifully updated home offers the perfect combination of comfort and privacy. Step inside to tall ceilings, abundant natural light, and new flooring throughout the main level. The thoughtfully updated kitchen is the heart of the home, featuring stylish finishes, ample workspace, high end appliances, and an open layout that's perfect for hosting family gatherings and entertaining guests. Spacious living areas provide plenty of room to relax while showcasing the home's exceptional craftsmanship and timeless design. The 4 bedrooms are oversized and offer double closets for tons of storage space. Retreat outdoors to your comfortable front porch or your private, wooded backyard-an ideal setting for morning coffee, summer barbecues, or peaceful evenings surrounded by nature. Outdoor enthusiasts will love being just moments from Raceway Woods and the scenic bike path, offering endless opportunities for walking, biking, and enjoying the outdoors. Huffman Park equipped with a splash pad, playground, tennis courts, and skatepark are moments away without the hassle of an HOA! This home also provides peace of mind with major mechanical updates, including a newer roof/skylights (2024), newer air conditioner (2024), newer furnace (2021), and new water heater (2026). The oversized three-car garage offers abundant space for vehicles, storage, and hobbies. Located just minutes from charming downtown West Dundee, shopping, dining, entertainment, and major commuter routes, this exceptional property combines a premier location with modern updates and the privacy you've been searching for. Don't miss this rare opportunity to own a beautifully updated custom home in one of West Dundee's most desirable neighborhoods!
Location
State IL
County Kane
Community Park, Tennis Court(S), Curbs, Sidewalks, Street Lights, Street Paved
Rooms
Basement Unfinished, Crawl Space, Bath/Stubbed, 8 ft + pour, Concrete, Full
Interior
Interior Features Solar Tube(s), Walk-In Closet(s), High Ceilings, Open Floorplan
Heating Natural Gas
Cooling Central Air
Fireplaces Number 1
Fireplaces Type Gas Starter
Fireplace Y
Appliance Double Oven, Microwave, Dishwasher, Refrigerator, Freezer, Washer, Dryer, Disposal, Stainless Steel Appliance(s), Cooktop, Oven, Water Purifier Owned, Water Softener Owned, Gas Cooktop, Electric Oven
Laundry Main Level, In Unit, Sink
Exterior
Exterior Feature Dog Run
Garage Spaces 3.0
View Y/N true
Roof Type Asphalt
Building
Lot Description Cul-De-Sac, Landscaped, Wooded, Mature Trees, Pie Shaped Lot
Story 2 Stories
Foundation Concrete Perimeter
Sewer Public Sewer
Water Public
Structure Type Brick,Cedar
New Construction false
Schools
Elementary Schools Dundee Highlands Elementary Scho
Middle Schools Dundee Middle School
High Schools H D Jacobs High School
School District 300, 300, 300
Others
HOA Fee Include None
Ownership Fee Simple
Special Listing Condition Standard
Read Less
Want to know what your home might be worth? Contact us for a FREE valuation!

Our team is ready to help you sell your home for the highest possible price ASAP

© 2026 Listings courtesy of MRED as distributed by MLS GRID. All Rights Reserved.