



Bought with Geanna Mulvihill of Redfin Corporation
-
-
For more information regarding the value of a property, please contact us for a free consultation.
9909 Winn RD Spring Grove, IL 60081
4 Beds
2.5 Baths
2,850 SqFt
Key Details
Sold Price -
Property Type Single Family Home
Sub Type Detached Single
Listing Status Sold
Purchase Type For Sale
Square Footage 2,850 sqft
MLS Listing ID 12717434
Sold Date -
Style Contemporary,Farmhouse
Bedrooms 4
Full Baths 2
Half Baths 1
Year Built 1940
Annual Tax Amount $8,933
Tax Year 2025
Lot Size 2.200 Acres
Lot Dimensions 400x218
Property Sub-Type Detached Single
Property Description
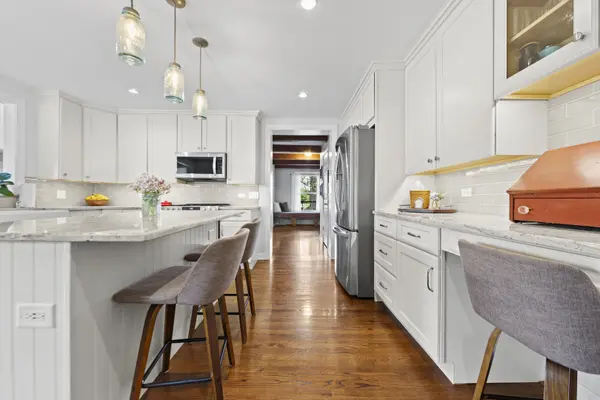
Rare opportunity to own a truly one-of-a-kind agricultural-zoned farmhouse property on 2.2 acres in Spring Grove. This 4-bedroom, 2.5-bath home offers 2,881 sq ft of living space, a five-car garage, and over 3,300 sq ft of additional covered outbuilding/storage space, creating incredible flexibility for vehicles, equipment, animals, hobbies, workshops, recreation, and more. Thoughtfully improved and customized over 20+ years by a skilled craftsman/owners', the home is filled with warmth, character, and custom woodwork throughout. This is not a cookie-cutter property - it is a home built & cared for... lived in with pride. Inside, you'll find unique handmade details, a 3-zone radiant boiler heating system, and heated dining room floors beneath earth-cut stone slate. Outside, the property continues to impress with beautiful views of a neighboring pond, multiple outbuildings, a powered treehouse with custom woodwork, and a fire pit built from the original Corn Crib - the kind of detail that gives this property its soul. Agricultural zoning offers flexibility for horses, chickens, gardening, storage, and more, while the fixed-price solar agreement helps keep electric costs predictable, with the seller reporting an average monthly bill of approximately $105. A rare blend of land, craftsmanship, utility, charm, and long-term value - this is the kind of property buyers wait for and rarely find. Buyer to verify zoning, permitted uses, taxes, square footage, solar agreement terms, and utility costs. - 2.2 agricultural-zoned acres - 2,881 sq ft farmhouse - 4 bedrooms / 2.5 baths - Five-car garage - 3,300+ sq ft additional covered outbuilding/storage space - Multiple outbuildings - Custom woodwork throughout - Improved over 20+ years by skilled craftsman/owner - Powered custom treehouse - Fire pit surrounded by original Corn Crib - Fixed-price solar agreement - Seller reports average electric bill around $105/month - Potential for horses, chickens, gardening, equipment, toys, storage, workshop use, etc.
Location
State IL
County Mchenry
Community Stable(S), Horse-Riding Area, Lake, Street Paved
Rooms
Basement Partially Finished, Egress Window, 8 ft + pour, Stone/Rock, Storage Space, Daylight, Partial
Interior
Interior Features Built-in Features, High Ceilings, Historic/Period Mlwk, Beamed Ceilings, Special Millwork, Granite Counters, Health Facilities, Separate Dining Room, Pantry, Workshop
Heating Natural Gas, Electric, Solar, Baseboard, Radiant, Radiator(s), Zoned, Radiant Floor
Cooling Partial
Flooring Carpet, Wood
Fireplaces Number 1
Fireplaces Type Wood Burning, Masonry
Fireplace Y
Appliance Range, Microwave, Dishwasher, Refrigerator, Stainless Steel Appliance(s), Water Softener, ENERGY STAR Qualified Appliances, Front Controls on Range/Cooktop, Gas Oven
Laundry Main Level, In Unit
Exterior
Exterior Feature Outdoor Grill, Fire Pit, Lighting
Garage Spaces 8.0
Utilities Available Cable Available
View Y/N true
Roof Type Asphalt,Metal
Building
Lot Description Wooded, Mature Trees, Backs to Trees/Woods, Pasture
Story 2 Stories
Foundation Concrete Perimeter, Stone
Sewer Septic Tank
Water Well
Structure Type Steel Siding,Brick,Cedar,Frame,Block,Stone,Plaster
New Construction false
Schools
High Schools Richmond-Burton Community High S
School District 2, 2, 157
Others
HOA Fee Include None
Ownership Fee Simple
Special Listing Condition Standard
Read Less
Want to know what your home might be worth? Contact us for a FREE valuation!

Our team is ready to help you sell your home for the highest possible price ASAP

© 2026 Listings courtesy of MRED as distributed by MLS GRID. All Rights Reserved.