


Bought with Jennifer Kirchner of Re/Max of Rock Valley
-
-
For more information regarding the value of a property, please contact us for a free consultation.
10296 E Kyte RD Rochelle, IL 61068
3 Beds
2.5 Baths
2,108 SqFt
Key Details
Sold Price -
Property Type Single Family Home
Sub Type Detached Single
Listing Status Sold
Purchase Type For Sale
Square Footage 2,108 sqft
MLS Listing ID 12746753
Sold Date -
Style Ranch
Bedrooms 3
Full Baths 2
Half Baths 1
Year Built 1999
Annual Tax Amount $5,885
Tax Year 2025
Lot Size 1.240 Acres
Lot Dimensions 214 X 221
Property Sub-Type Detached Single
Property Description
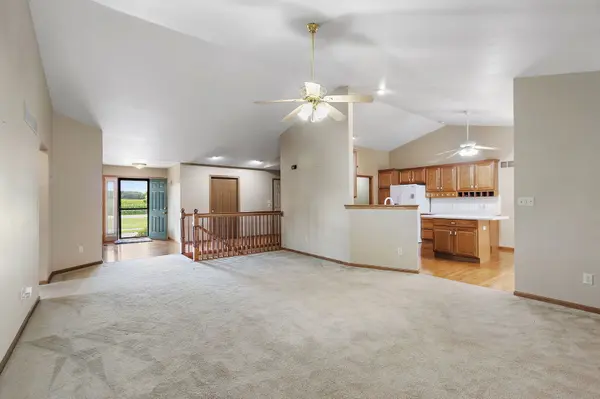
Country living at its finest! This truly unique ranch sits on just over 1 acre with plenty of open space, a circular asphalt driveway, three-car attached garage and a brand-new tear-off roof installed in August 2026. Step inside to a large hardwood floor foyer that opens to the spacious great room with vaulted ceilings and a gas fireplace. The large eat-in kitchen features hardwood floors, plenty of cabinet and counter space, center island, vaulted ceilings and sliders leading out to the large deck. Off the foyer is a first-floor laundry room and half bath combined in one convenient space. The main level offers three bedrooms, including a large master suite with private full bath and walk-in closet. Head outside and enjoy the large deck overlooking the open yard and peaceful country setting with plenty of room to spread out and enjoy the outdoors. The full unfinished basement is ready for your finishing touches and offers tons of additional space, plus a dedicated private access door to the third-car garage. Many of the big-ticket items have already been updated, including roof 2026, well 2026, battery backup 2025, furnace 2019, hot water tank 2019 and water softener 2011. A great opportunity to enjoy over an acre of space, a ranch layout, three-car garage and true country living!
Location
State IL
County Ogle
Community Street Paved
Rooms
Basement Unfinished, Full
Interior
Interior Features Cathedral Ceiling(s)
Heating Natural Gas, Forced Air
Cooling Central Air
Fireplaces Number 1
Fireplace Y
Appliance Range, Microwave, Dishwasher, Refrigerator, Washer, Dryer, Disposal, Water Softener Owned
Laundry In Unit
Exterior
Garage Spaces 3.0
View Y/N true
Roof Type Asphalt
Building
Story 1 Story
Sewer Septic Tank
Water Well
Structure Type Brick
New Construction false
Schools
School District 231, 231, 212
Others
HOA Fee Include None
Ownership Fee Simple
Special Listing Condition None
Read Less
Want to know what your home might be worth? Contact us for a FREE valuation!

Our team is ready to help you sell your home for the highest possible price ASAP

© 2026 Listings courtesy of MRED as distributed by MLS GRID. All Rights Reserved.