


Bought with Non Member of NON MEMBER
-
-
For more information regarding the value of a property, please contact us for a free consultation.
7215 Middle RD South Beloit, IL 61080
2 Beds
1 Bath
875 SqFt
Key Details
Sold Price -
Property Type Single Family Home
Sub Type Detached Single
Listing Status Sold
Purchase Type For Sale
Square Footage 875 sqft
MLS Listing ID 12746747
Sold Date -
Style Ranch
Bedrooms 2
Full Baths 1
Year Built 1960
Annual Tax Amount $2,026
Tax Year 2025
Lot Size 0.410 Acres
Lot Dimensions 160.00X160.00X160.00X160.00
Property Sub-Type Detached Single
Property Description
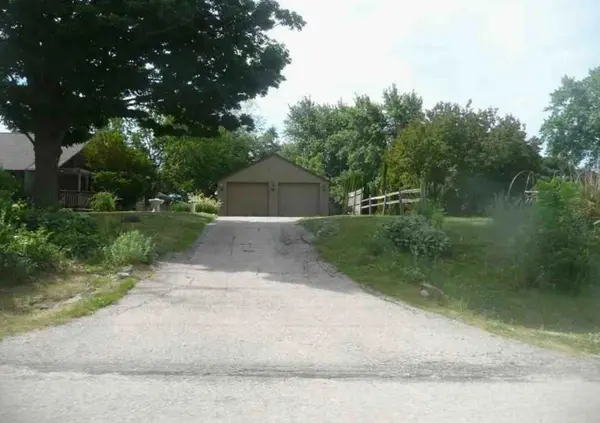
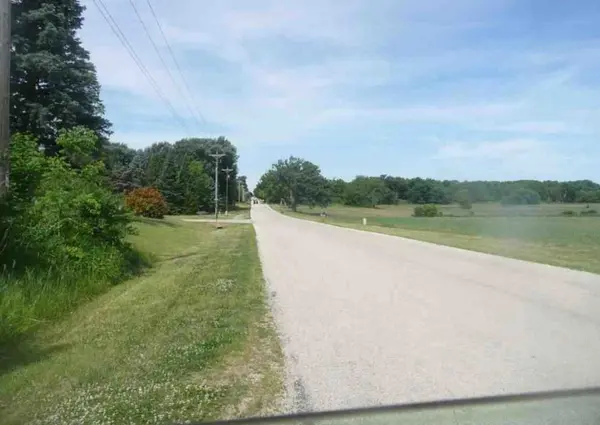
Wow! Feel miles away on .51 acre property that offers gorgeous views! 2-bedroom home with a quaint country vibe. Enjoy the multi-level front porch, wonderful yard and family room area in the basement. Less than 5 minutes to I39/90.
Location
State IL
County Winnebago
Rooms
Basement Unfinished, Full
Interior
Interior Features 1st Floor Bedroom, 1st Floor Full Bath, Dining Combo
Heating Gas
Cooling Central Air
Fireplace N
Exterior
Garage Spaces 2.0
View Y/N true
Roof Type Asphalt
Building
Story 1 Story
Sewer Septic Tank
Water Well
Structure Type Wood Siding
New Construction false
Schools
High Schools Hononegah High School
School District 207, 207, 207
Others
HOA Fee Include None
Ownership Fee Simple
Special Listing Condition None
Read Less
Want to know what your home might be worth? Contact us for a FREE valuation!

Our team is ready to help you sell your home for the highest possible price ASAP

© 2026 Listings courtesy of MRED as distributed by MLS GRID. All Rights Reserved.