




Bought with Christy Schmaedeke of Keller Williams Infinity
-
-
For more information regarding the value of a property, please contact us for a free consultation.
907 Colorado ST Marseilles, IL 61341
3 Beds
2 Baths
1,580 SqFt
Key Details
Sold Price -
Property Type Condo
Sub Type 1/2 Duplex
Listing Status Sold
Purchase Type For Sale
Square Footage 1,580 sqft
Subdivision Meadow View Estates
MLS Listing ID 12763881
Sold Date -
Bedrooms 3
Full Baths 2
Year Built 2006
Annual Tax Amount $8,874
Tax Year 2025
Lot Dimensions 45.30 x 111.33
Property Sub-Type 1/2 Duplex
Property Description
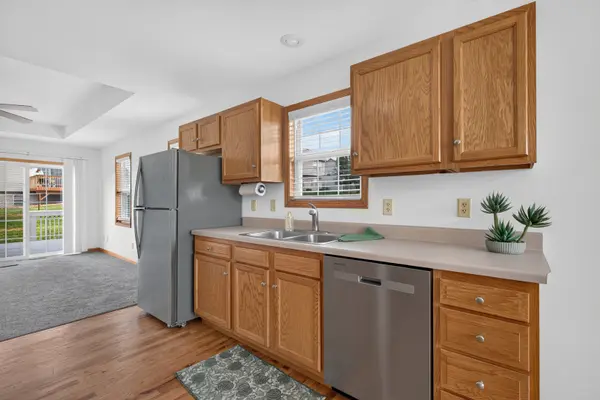
Welcome home to this beautiful 3-bedroom, 2-bathroom ranch duplex offering the perfect blend of style, comfort, and space. Step inside to find gleaming hardwood floring, plush new carpet, and a freshly painted interior that makes the entire home feel brand new. The heart of the home features a spacious eat-in kitchen equipped with a breakfast bar and brand-new stainless steel appliances perfect for morning coffee or casual dining. From the main floor living area, step through the sliding patio door onto your deck, ideal for outdoor relaxation or entertaining. Enjoy ultimate convenience of main floor laundry. The finished basement dramatically expands your living space featuring a large family room, a spacious 3rd bedroom, and a full bathroom. With plenty of storage space remaining, this lower level has endless possibilities as a guest suite, workshop, home office or gym. One car attached garage with an extra side apron on the driveway for additional parking. This turn-key home is perfect for families, downsizers, or first-time buyers. Commuting is a breeze with convenient access to 1-80 just minutes away. Real estate taxes reflect both units(907 & 909 Colorado St). Taxes are in the process of being separated. Each unit will have its own tax ID#. Schedule your showing today!
Location
State IL
County Lasalle
Rooms
Basement Finished, Full
Interior
Interior Features 1st Floor Bedroom, Open Floorplan
Heating Gas, Forced Air
Cooling Central Air
Flooring Hardwood, Carpet
Fireplace N
Appliance Range, Microwave, Refrigerator, Washer, Stainless Steel Appliance(s)
Exterior
Garage Spaces 1.0
View Y/N true
Roof Type Asphalt
Building
Sewer Public Sewer
Water Public
Structure Type Vinyl Siding
New Construction false
Schools
High Schools Ottawa Township High School
School District 150, 150, 140
Others
Pets Allowed Cats OK, Dogs OK
HOA Fee Include None
Ownership Fee Simple
Special Listing Condition None
Read Less
Want to know what your home might be worth? Contact us for a FREE valuation!

Our team is ready to help you sell your home for the highest possible price ASAP

© 2026 Listings courtesy of MRED as distributed by MLS GRID. All Rights Reserved.