


Bought with Stacey Puett of Fathom Realty IL LLC
-
-
For more information regarding the value of a property, please contact us for a free consultation.
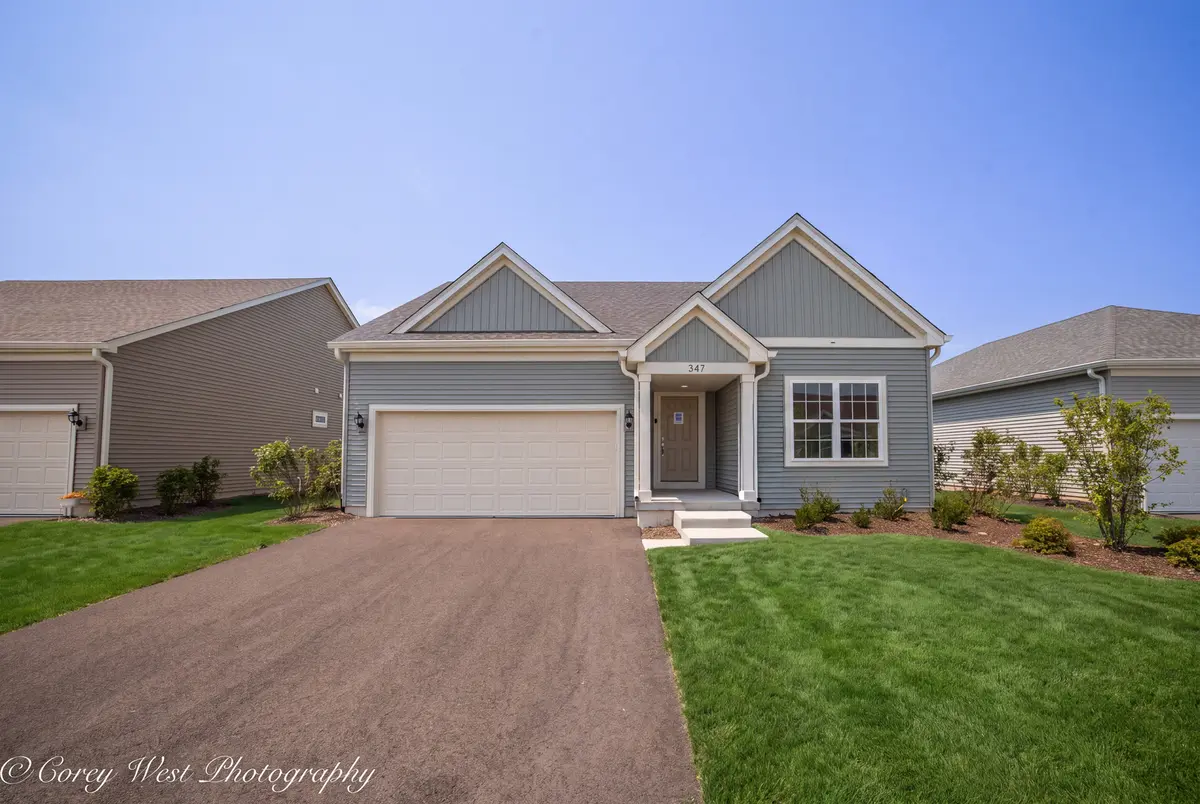
347 N Aspen DR Cortland, IL 60112
2 Beds
2 Baths
1,328 SqFt
Key Details
Sold Price -
Property Type Single Family Home
Sub Type Detached Single
Listing Status Sold
Purchase Type For Sale
Square Footage 1,328 sqft
MLS Listing ID 12714766
Sold Date -
Style Ranch
Bedrooms 2
Full Baths 2
HOA Fees $25/qua
Year Built 2025
Annual Tax Amount $362
Tax Year 2025
Lot Dimensions 55X110
Property Sub-Type Detached Single
Property Description
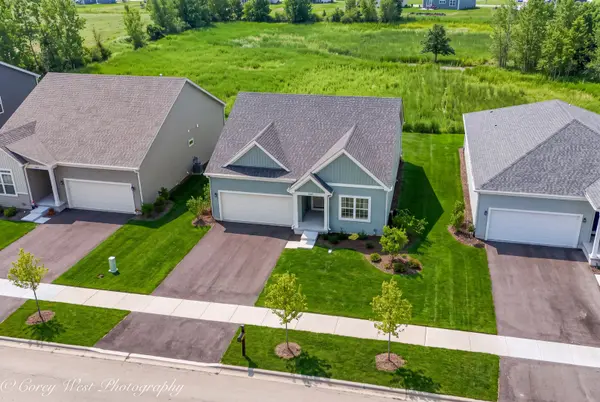
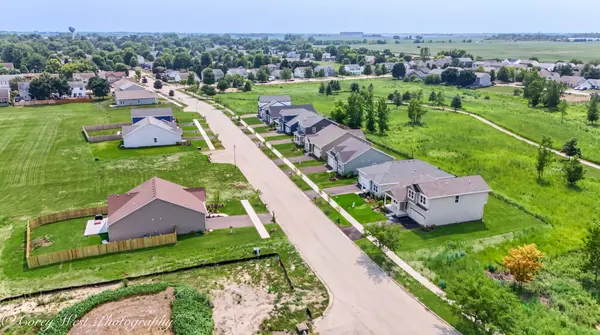
Welcome to the popular Basswood II Ranch in Richland Trails! This thoughtfully designed new construction home offers 2 bedrooms, 2 bathrooms, and 1,328 square feet of open-concept living with a full unfinished basement ready for future expansion or abundant storage. The inviting Great Room features a vaulted ceiling and a cozy direct-vent fireplace, while luxury vinyl plank flooring extends throughout most of the main level. The well-appointed kitchen showcases granite countertops, stainless steel appliances, and seamless flow into the living and dining areas. The spacious primary suite offers a double-bowl, adult-height vanity and generous closet space. Additional highlights include 9-foot first-floor ceilings, painted trim and six-panel doors, satin nickel lever hardware, energy-efficient Low-E insulated windows, insulated garage doors with openers, garage pre-wiring for a future 40-amp electric vehicle charger, a passive radon mitigation system, CertainTeed Landmark designer roofing shingles with a lifetime limited warranty, and a comprehensive builder warranty program. Enjoy outdoor living on the 12' x 12' concrete patio overlooking the fully sodded yard with professional landscaping. Richland Trails is an established community featuring walking paths, an onsite park, and convenient access to downtown Cortland, Sycamore, and Elburn.
Location
State IL
County Dekalb
Community Park, Sidewalks, Street Lights, Street Paved
Rooms
Basement Unfinished, Full
Interior
Interior Features 1st Floor Bedroom, Walk-In Closet(s), High Ceilings, Open Floorplan, Granite Counters, Pantry
Heating Gas
Cooling Central Air, Electric
Flooring Laminate
Fireplaces Number 1
Fireplace Y
Appliance Range, Microwave, Dishwasher
Laundry Main Level, Gas Dryer Hookup
Exterior
Garage Spaces 2.0
View Y/N true
Building
Story 1 Story
Sewer Public Sewer
Water Public
Structure Type Vinyl Siding
New Construction true
Schools
Elementary Schools Cortland Elementary School
Middle Schools Huntley Middle School
High Schools De Kalb High School
School District 428, 428, 428
Others
HOA Fee Include Insurance
Ownership Fee Simple
Special Listing Condition Home Warranty
Read Less
Want to know what your home might be worth? Contact us for a FREE valuation!

Our team is ready to help you sell your home for the highest possible price ASAP

© 2026 Listings courtesy of MRED as distributed by MLS GRID. All Rights Reserved.