


Bought with Carol Treace of Arrow Enterprises INC
-
-
For more information regarding the value of a property, please contact us for a free consultation.
25752 S Taft ST Monee, IL 60449
3 Beds
1.5 Baths
1,815 SqFt
Key Details
Sold Price -
Property Type Single Family Home
Sub Type Detached Single
Listing Status Sold
Purchase Type For Sale
Square Footage 1,815 sqft
Subdivision Highlands
MLS Listing ID 12690220
Sold Date -
Bedrooms 3
Full Baths 1
Half Baths 1
Year Built 2000
Annual Tax Amount $9,270
Tax Year 2025
Lot Size 7,840 Sqft
Lot Dimensions 70x112
Property Sub-Type Detached Single
Property Description
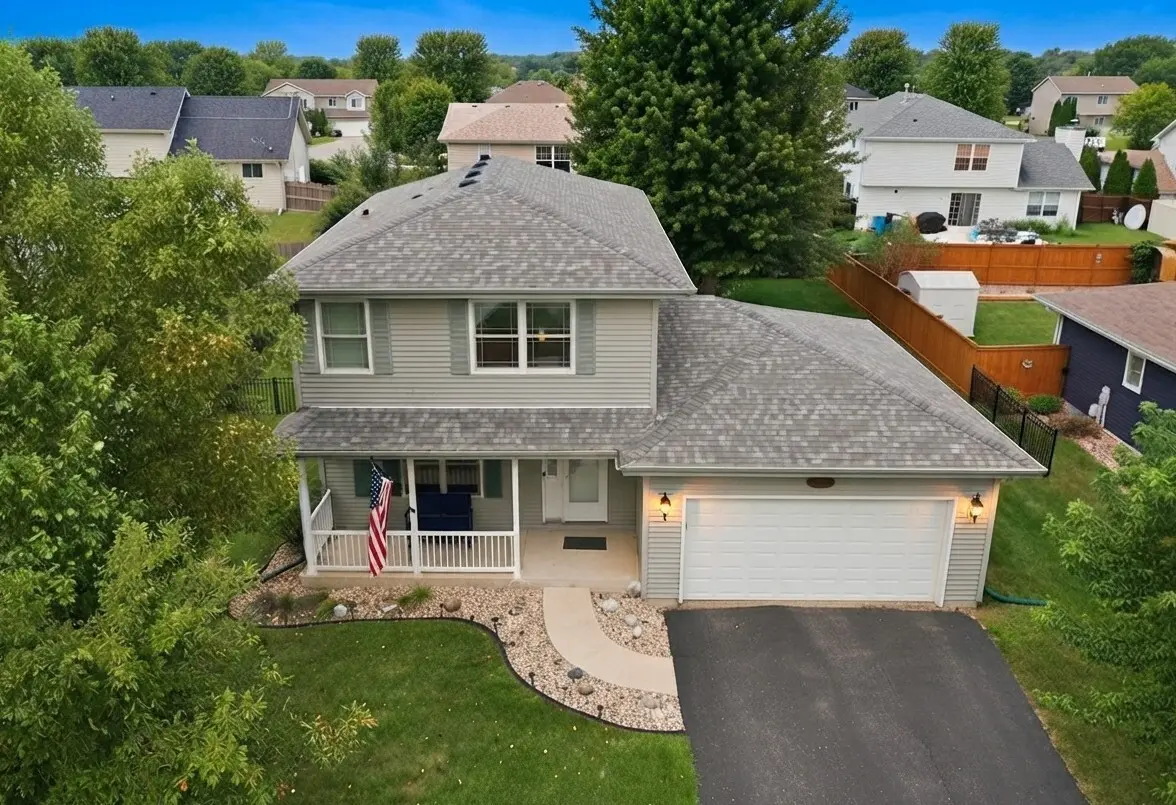
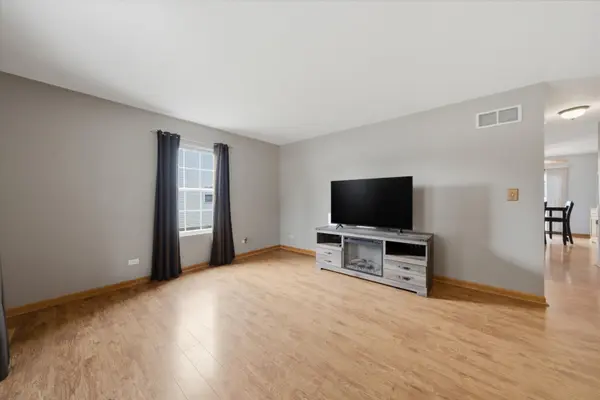
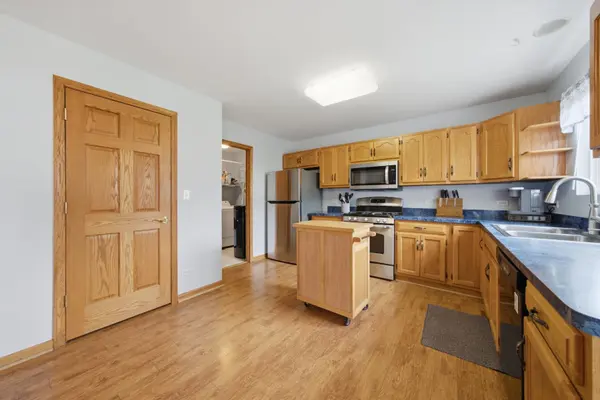
HIDDEN GEM IN THE HIGHLANDS - FENCED IN YARD - BRAND NEW ROOF - Rarely available 2 story in the Highlands of Monee featuring 3 bedrooms, 1.5 baths & a partially finished basement. Warm & welcoming covered front porch, fully fenced in backyard (great for pets) & an EXTRA DEEP 2 car garage (10 extra feet) perfect for a workshop! BRAND NEW ROOF (2023), NEW upstairs windows, solid 6-panel doors & HW laminate flooring throughout the main level. Large eat-in kitchen w/solid oak cabinets, extra deep pantry; all appliances stay. Convenient main floor laundry just off the kitchen. Upstairs, spacious primary suite with large WALK IN CLOSET, shared bath with XL jacuzzi tub & separate shower. In fact, all bedrooms feature walk in closets! FULL BASEMENT with large family room/rec room area is mostly finished, with drop ceiling, drywall, lighting, just needs carpeting. Outside, the aluminum fenced in yard is just 2 years old, and deck recently redone as well. Home is well maintained & close to restaurants & shopping & I-57 for an easy commute. Seller offering a ONE YEAR HOME WARRANTY for peace of mind. Property has already passed village code inspection.
Location
State IL
County Will
Community Sidewalks, Street Lights, Street Paved
Rooms
Basement Partially Finished, Full
Interior
Interior Features Walk-In Closet(s)
Heating Gas, Forced Air
Cooling Central Air
Flooring Laminate
Fireplace N
Appliance Range, Microwave, Dishwasher, Refrigerator, Freezer, Washer, Dryer, Water Softener Owned, Humidifier
Laundry Main Level
Exterior
Garage Spaces 2.0
View Y/N true
Roof Type Asphalt
Building
Story 2 Stories
Foundation Concrete Perimeter
Sewer Public Sewer
Water Public
Structure Type Vinyl Siding
New Construction false
Schools
School District 201U, 201U, 201U
Others
HOA Fee Include None
Ownership Fee Simple
Special Listing Condition Home Warranty
Read Less
Want to know what your home might be worth? Contact us for a FREE valuation!

Our team is ready to help you sell your home for the highest possible price ASAP

© 2026 Listings courtesy of MRED as distributed by MLS GRID. All Rights Reserved.