


Bought with Shayne Gibellina of New Western
-
-
For more information regarding the value of a property, please contact us for a free consultation.
1564 White TRL Elk Grove Village, IL 60007
3 Beds
2 Baths
1,765 SqFt
Key Details
Sold Price -
Property Type Single Family Home
Sub Type Detached Single
Listing Status Sold
Purchase Type For Sale
Square Footage 1,765 sqft
MLS Listing ID 12747186
Sold Date -
Style Ranch
Bedrooms 3
Full Baths 2
Year Built 1970
Annual Tax Amount $2,023
Tax Year 2024
Lot Size 0.280 Acres
Lot Dimensions 103 x 121 x 83 x 142
Property Sub-Type Detached Single
Property Description
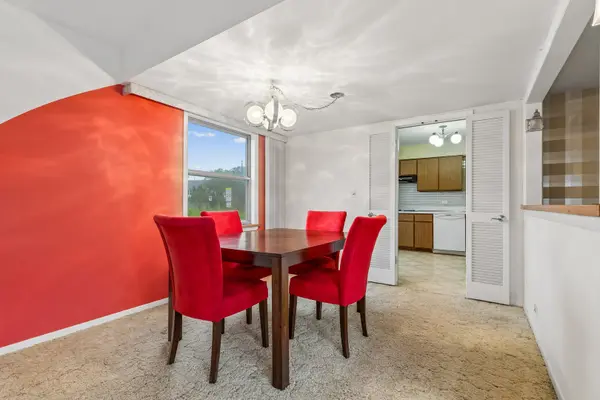
Welcome home to this lovingly cared for brick front ranch, proudly owned by the original owner and now offered as an estate sale. Set on a generous corner lot in the heart of Elk Grove Village, this home blends comfort, character, and convenience. You're moments from shopping, I90, Highway 53, O'Hare Airport, Alexian Brothers Hospital, and Rainbow Cove area of the park district - an ideal location for everyday living. Inside, warm architectural details greet you, including a cathedral ceiling living room with backlit arches and a bright, inviting eat-in kitchen. The family room, anchored by a woodburning fireplace and built-ins, opens to a fenced backyard perfect for gatherings, gardening, or quiet evenings outdoors. The primary suite offers a peaceful retreat with a walkin closet and full bath, while two additional bedrooms provide generous space and storage. A full guest bath, convenient laundry room, and a 2car garage with workbench and extended apron round out the thoughtful layout. This home has been cherished for decades - and now it's ready for you to make it your own. Please note that this is an "AS IS" sale. No repair requests.
Location
State IL
County Cook
Rooms
Basement Crawl Space
Interior
Interior Features Cathedral Ceiling(s), 1st Floor Bedroom, 1st Floor Full Bath, Walk-In Closet(s), Beamed Ceilings, Dining Combo, Pantry
Heating Gas
Cooling Central Air
Fireplaces Number 1
Fireplaces Type Gas Starter
Fireplace Y
Appliance Double Oven, Dishwasher, Refrigerator, Washer, Dryer, Disposal, Trash Compactor, Range Hood, Electric Cooktop
Laundry Main Level, Gas Dryer Hookup, In Unit, Sink
Exterior
Garage Spaces 2.0
View Y/N true
Roof Type Asphalt
Building
Lot Description Corner Lot
Story 1 Story
Foundation Concrete Perimeter
Sewer Public Sewer
Water Public
Structure Type Frame
New Construction false
Schools
Elementary Schools Adolph Link Elementary School
Middle Schools Margaret Mead Junior High School
High Schools J B Conant High School
School District 54, 54, 211
Others
HOA Fee Include None
Ownership Fee Simple
Special Listing Condition None
Read Less
Want to know what your home might be worth? Contact us for a FREE valuation!

Our team is ready to help you sell your home for the highest possible price ASAP

© 2026 Listings courtesy of MRED as distributed by MLS GRID. All Rights Reserved.