




Bought with Non Member of NON MEMBER
-
-
For more information regarding the value of a property, please contact us for a free consultation.
11694 Tar Heel TRL Rockton, IL 61072
3 Beds
2.5 Baths
2,301 SqFt
Key Details
Sold Price -
Property Type Single Family Home
Sub Type Detached Single
Listing Status Sold
Purchase Type For Sale
Square Footage 2,301 sqft
MLS Listing ID 12723170
Sold Date -
Bedrooms 3
Full Baths 2
Half Baths 1
Year Built 2005
Annual Tax Amount $10,829
Tax Year 2025
Lot Size 0.390 Acres
Lot Dimensions 121.76 x 44.16 x 190.68 x 214.1
Property Sub-Type Detached Single
Property Description
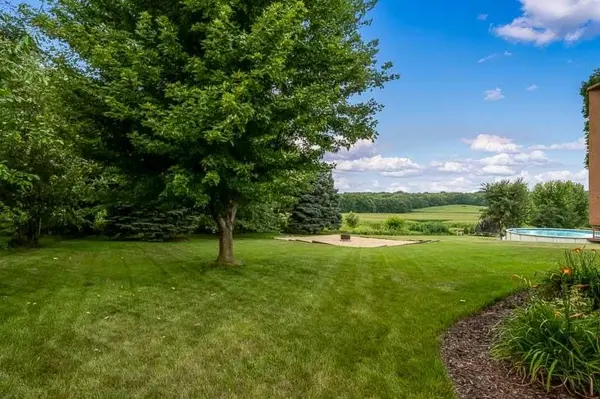
Welcome home to this meticulously maintained 3-bedroom, 2.5-bath home in the highly sought-after Rockton and Hononegah School Districts, offering the perfect blend of comfort, space, and location. The inviting main level features soaring vaulted ceilings, a cozy fireplace, a spacious kitchen with breakfast nook, formal dining room, convenient main floor laundry, and a generous primary suite. The finished lower level expands your living space with a large rec room, second kitchen, private office, and endless possibilities for entertaining. Step outside to a beautiful two-level composite deck overlooking a peaceful backyard that provides privacy with no rear neighbors. A spacious three-car garage and exceptional pride of ownership make this move-in-ready home a rare opportunity in one of Rockton's most desirable neighborhoods. Enjoy added peace of mind with the newer roof and HVAC system, plus a one-year home warranty provided by the sellers to help you settle in with confidence. All appliances included.
Location
State IL
County Winnebago
Community Sidewalks
Rooms
Basement Finished, Full
Interior
Interior Features 1st Floor Bedroom, 1st Floor Full Bath
Heating Gas, Forced Air
Cooling Central Air
Fireplaces Number 1
Fireplaces Type Gas Log
Fireplace Y
Appliance Range, Dishwasher, Refrigerator, Washer, Dryer, Water Softener Owned
Laundry Main Level
Exterior
Garage Spaces 3.0
View Y/N true
Roof Type Asphalt
Building
Story 2 Stories
Sewer Public Sewer
Water Public
Structure Type Vinyl Siding,Brick,Stone
New Construction false
Schools
Elementary Schools Rockton/Whitman Post Elementary
Middle Schools Stephen Mack Middle School
High Schools Hononegah High School
School District 140, 140, 207
Others
HOA Fee Include None
Ownership Fee Simple
Special Listing Condition None
Read Less
Want to know what your home might be worth? Contact us for a FREE valuation!

Our team is ready to help you sell your home for the highest possible price ASAP

© 2026 Listings courtesy of MRED as distributed by MLS GRID. All Rights Reserved.