



Bought with Michelle Miceli of Baird & Warner
-
-
For more information regarding the value of a property, please contact us for a free consultation.
13761 S Redbud DR Plainfield, IL 60544
3 Beds
2 Baths
1,568 SqFt
Key Details
Sold Price -
Property Type Single Family Home
Sub Type Detached Single
Listing Status Sold
Purchase Type For Sale
Square Footage 1,568 sqft
MLS Listing ID 12669165
Sold Date -
Bedrooms 3
Full Baths 2
HOA Fees $152/mo
Year Built 1998
Annual Tax Amount $7,600
Tax Year 2024
Lot Dimensions 54x40
Property Sub-Type Detached Single
Property Description
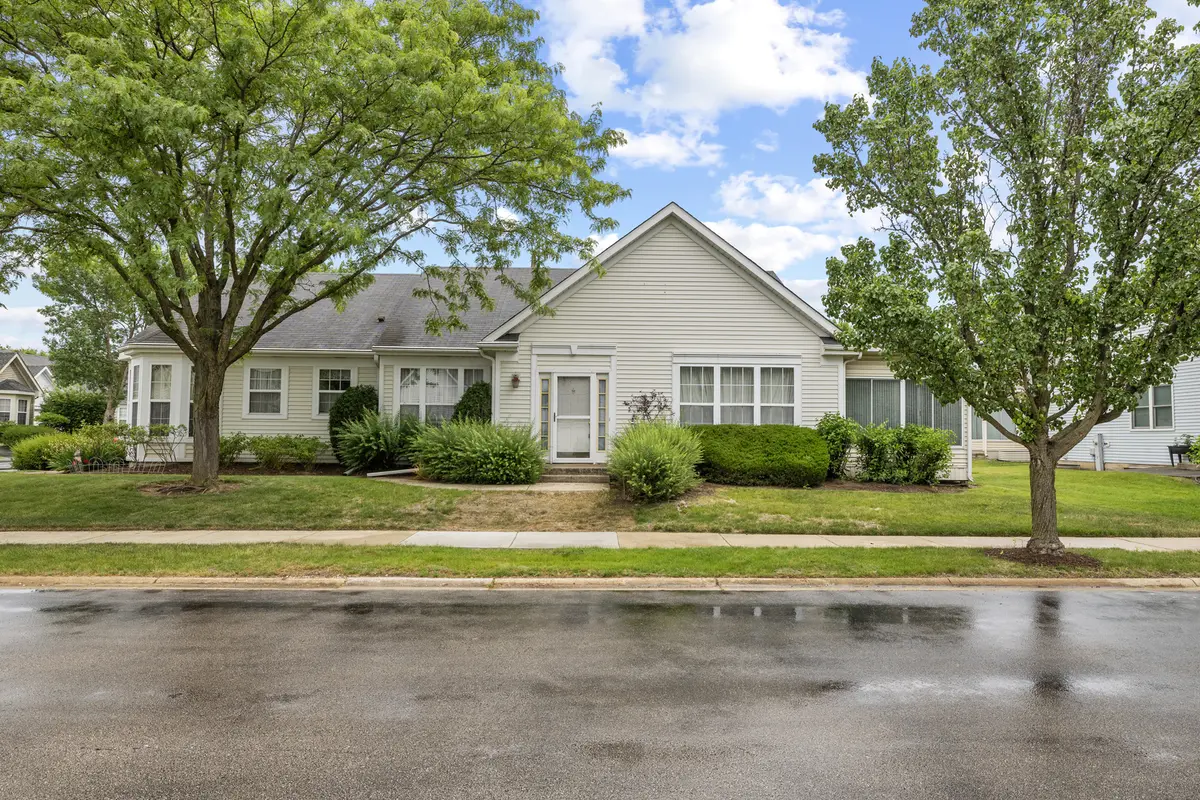
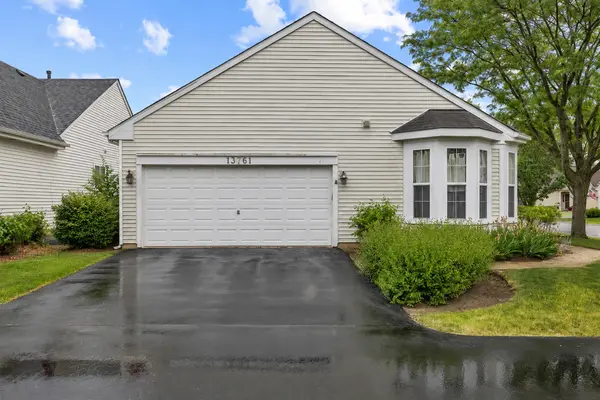
Welcome to this 3-bedroom, 2-bath ranch home located in Plainfield's sought-after Carillon 55+ active adult community. Situated on a desirable corner lot, this home offers a functional floor plan and an excellent opportunity to make it your own. The spacious layout includes a generous living and dining area, a kitchen with ample cabinet and counter space, and a private primary suite featuring a walk-in closet and en-suite bath. Two additional bedrooms provide flexibility for guests, hobbies, or a home office. An enclosed sunroom offers the perfect spot to enjoy your morning coffee, unwind with a good book, or entertain friends and family. Residents enjoy access to a clubhouse, indoor and outdoor pools, fitness center, walking paths, tennis courts, and a variety of social activities and community events. Golf course memberships are available separately. Conveniently located near shopping, dining, and everyday amenities, this home offers a wonderful opportunity to enjoy the active adult lifestyle that Carillon is known for. Agent is related to seller.
Location
State IL
County Will
Rooms
Basement None
Interior
Heating Gas
Cooling Central Air
Fireplace N
Exterior
Garage Spaces 2.0
View Y/N true
Building
Story 1 Story
Sewer Public Sewer
Water Public
Structure Type Vinyl Siding
New Construction false
Schools
School District 365U, 365U, 365U
Others
HOA Fee Include Clubhouse,Pool,Lawn Care,Snow Removal
Ownership Fee Simple w/ HO Assn.
Special Listing Condition None
Read Less
Want to know what your home might be worth? Contact us for a FREE valuation!

Our team is ready to help you sell your home for the highest possible price ASAP

© 2026 Listings courtesy of MRED as distributed by MLS GRID. All Rights Reserved.