
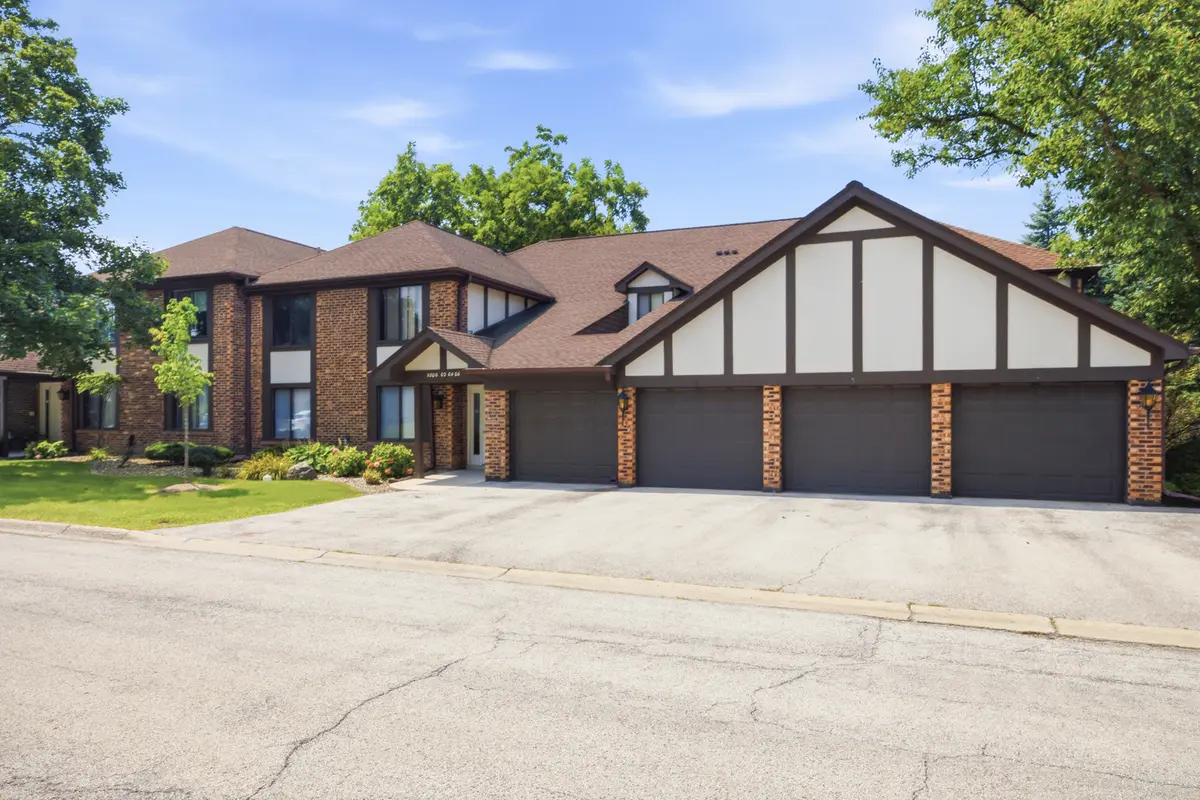


Bought with Carelys Hepburn of Baird & Warner
-
-
For more information regarding the value of a property, please contact us for a free consultation.
5804 Doe CIR #6 Westmont, IL 60559
2 Beds
2 Baths
1,103 SqFt
Key Details
Sold Price -
Property Type Condo
Sub Type Condo
Listing Status Sold
Purchase Type For Sale
Square Footage 1,103 sqft
MLS Listing ID 12714814
Sold Date -
Bedrooms 2
Full Baths 2
HOA Fees $289/mo
Year Built 1976
Annual Tax Amount $3,981
Tax Year 2025
Lot Dimensions COMMON
Property Sub-Type Condo
Property Description
Welcome home to this beautifully maintained first-floor condominium offering the perfect blend of comfort, convenience, and functionality. This spacious 2-bedroom, 2-bathroom home features an open and inviting layout with central air and the ease of a dedicated in-unit laundry room. The generous primary suite is a true retreat, complete with a large walk-in closet and a beautifully appointed en suite bathroom. A second bedroom and full bath provide flexible space for guests, a home office, or everyday living. Enjoy your morning coffee or unwind after a long day on the private outdoor patio, complete with an additional storage closet for all your seasonal essentials. You'll also appreciate the oversized in-unit storage closet in the main hallway, providing plenty of space to keep everything organized. A private one-car garage adds even more convenience and an additional extra storage unit. Whether you're a first-time buyer, downsizing, or looking for low-maintenance living, this move-in-ready condo offers comfort, practicality, and a fantastic place to call home.
Location
State IL
County Dupage
Rooms
Basement None
Interior
Interior Features 1st Floor Bedroom, 1st Floor Full Bath, Storage, Walk-In Closet(s), Separate Dining Room
Heating Forced Air
Cooling Central Air
Fireplace Y
Appliance Range, Microwave, Dishwasher, Refrigerator, Washer, Dryer
Laundry Main Level, Washer Hookup, In Unit
Exterior
Garage Spaces 1.0
View Y/N true
Building
Sewer Public Sewer
Water Lake Michigan, Public
Structure Type Brick,Frame
New Construction false
Schools
Elementary Schools Fairmount Elementary School
Middle Schools O Neill Middle School
High Schools Downers Grove North High School
School District 58, 58, 99
Others
Pets Allowed Cats OK, Dogs OK, Number Limit, Size Limit
HOA Fee Include Water,Insurance,Exterior Maintenance,Lawn Care,Scavenger,Snow Removal
Ownership Condo
Special Listing Condition None
Read Less
Want to know what your home might be worth? Contact us for a FREE valuation!

Our team is ready to help you sell your home for the highest possible price ASAP

© 2026 Listings courtesy of MRED as distributed by MLS GRID. All Rights Reserved.