


Bought with Malcohm Hill of RE/MAX Professionals Select
-
-
For more information regarding the value of a property, please contact us for a free consultation.
22547 Mission DR Richton Park, IL 60471
4 Beds
2.5 Baths
2,400 SqFt
Key Details
Sold Price -
Property Type Single Family Home
Sub Type Detached Single
Listing Status Sold
Purchase Type For Sale
Square Footage 2,400 sqft
MLS Listing ID 12710658
Sold Date -
Bedrooms 4
Full Baths 2
Half Baths 1
Year Built 1972
Annual Tax Amount $10,589
Tax Year 2024
Lot Size 7,797 Sqft
Lot Dimensions 7800
Property Sub-Type Detached Single
Property Description
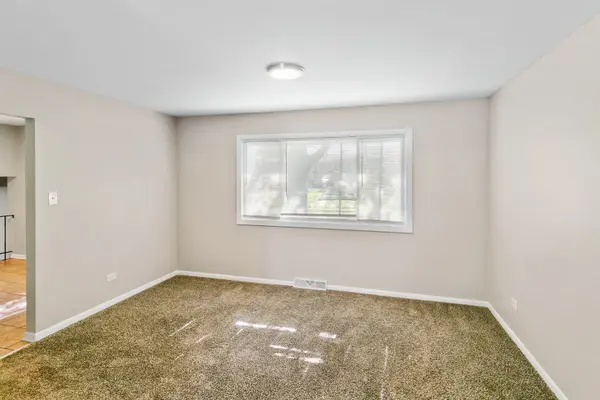
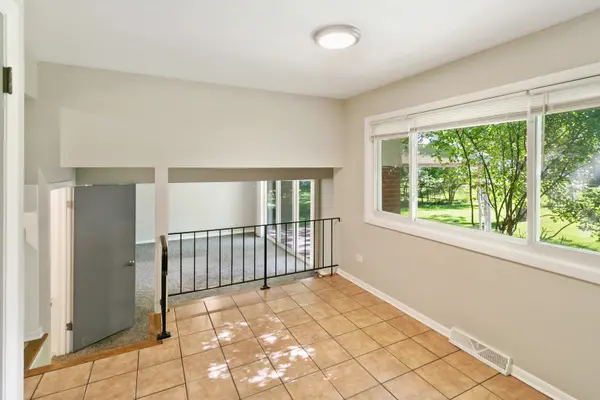
Great curb appeal and plenty of living space you can find in this Quad Level 4 bedroom 2.1 bath home! Three main living space levels and an actual sub basement. Bright living room open to the dining area next to the galley kitchen featuring white cabinets, granite countertops with undermount sink and white backsplash. Large breakfast area with a closet and a window overlooking nice backyard. A few steps down from the kitchen you will find a large family room with a slider to the covered brick patio. You will also find a half bathroom and a huge area for storage, laundry and utility room. All 4 bedrooms are located on the upper level with Master Suite featuring private bathroom and walk-in closet. 2-car attached garage and ample parking space. Don't miss it. View the 360 tour and schedule your private showing. HOME IS BEING SOLD AS-IS WITH NO REPAIRS.
Location
State IL
County Cook
Community Sidewalks, Street Paved
Rooms
Basement Unfinished, Partial
Interior
Heating Gas, Forced Air
Cooling Central Air
Fireplace N
Appliance Range, Dishwasher, Refrigerator, Range Hood
Exterior
Garage Spaces 2.0
View Y/N true
Roof Type Asphalt
Building
Lot Description Mature Trees
Story 2 Stories
Sewer Public Sewer
Water Public
Structure Type Aluminum Siding,Brick
New Construction false
Schools
Elementary Schools Neil Armstrong Elementary School
Middle Schools Colin Powell Middle School
School District 159, 159, 227
Others
HOA Fee Include None
Ownership Fee Simple
Special Listing Condition None
Read Less
Want to know what your home might be worth? Contact us for a FREE valuation!

Our team is ready to help you sell your home for the highest possible price ASAP

© 2026 Listings courtesy of MRED as distributed by MLS GRID. All Rights Reserved.