


Bought with Stephanie Seplowin of Coldwell Banker Realty
-
-
For more information regarding the value of a property, please contact us for a free consultation.
1331 S Lombard AVE Lombard, IL 60148
3 Beds
2.5 Baths
1,420 SqFt
Key Details
Sold Price -
Property Type Single Family Home
Sub Type Detached Single
Listing Status Sold
Purchase Type For Sale
Square Footage 1,420 sqft
Subdivision Highland Hills
MLS Listing ID 12731534
Sold Date -
Bedrooms 3
Full Baths 2
Half Baths 1
Year Built 1956
Annual Tax Amount $8,722
Tax Year 2025
Lot Dimensions 75x338
Property Sub-Type Detached Single
Property Description
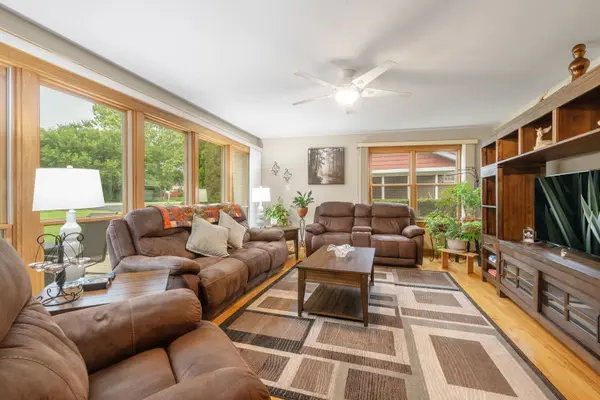
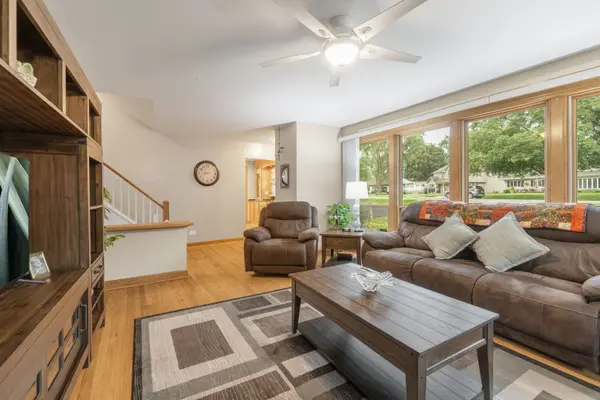
PRISTINE ALL-BRICK BEAUTY IN UNINCORPORATED LOMBARD! Homes of this caliber don't come on the market often! Meticulously maintained and truly move-in ready, this sundrenched home is in mint condition and offers an exceptional combination of living space, storage, entertaining areas and an incredible 4-car garage. A welcoming front patio invites you inside, where beautiful hardwood flooring flows throughout the main level. The spacious Living Room is highlighted by a dramatic wall of windows that fills the home with natural light. Beautiful custom Kitchen is a chef's delight with beautiful solid-wood 42" cabinetry, granite countertops, stainless steel appliances and a center island. The adjacent Dining Area can easily serve as formal or informal dining and features a custom built-in that doubles beautifully as a buffet when entertaining. The second level hosts 3 generous sized Bedrooms with excellent closet space. Be sure not to miss the lower level expanding the living space with a comfortable Family Room, gaming/table area, kitchenette, full bath and laundry, plus terrific storage and a large crawl space. And then there's the DREAM GARAGE! This heated 4-car garage features a large overhead door, workshop space and even a half bath-an absolute car enthusiast's dream and perfect for hobbies, projects or serious storage. Outside, enjoy the concrete patio with pergola, large carport for additional parking and a backyard firepit area perfect for gathering and sharing great stories around the campfire. Exceptionally cared for inside and out, this is a rare opportunity to own a truly pristine all-brick home with incredible garage space and so much versatility. Come see why homes like this rarely hit the market! Stones Throw To Shops, Restaurants, Major Roads, Highway. Home-SWEET-Home!
Location
State IL
County Dupage
Rooms
Basement Finished, Partial
Interior
Interior Features Built-in Features
Heating Gas, Forced Air
Cooling Central Air
Flooring Hardwood
Fireplace N
Appliance Range, Microwave, Dishwasher, Refrigerator, Washer, Dryer
Exterior
Exterior Feature Fire Pit
Garage Spaces 4.0
View Y/N true
Roof Type Asphalt
Building
Story Split Level
Foundation Concrete Perimeter
Sewer Public Sewer
Water Public
Structure Type Brick
New Construction false
Schools
Elementary Schools Manor Hill Elementary School
Middle Schools Glenn Westlake Middle School
High Schools Glenbard East High School
School District 44, 44, 87
Others
HOA Fee Include None
Ownership Fee Simple
Special Listing Condition None
Read Less
Want to know what your home might be worth? Contact us for a FREE valuation!

Our team is ready to help you sell your home for the highest possible price ASAP

© 2026 Listings courtesy of MRED as distributed by MLS GRID. All Rights Reserved.