


Bought with Alissa McNicholas of Compass
-
-
For more information regarding the value of a property, please contact us for a free consultation.
1290 N Western AVE #103 Lake Forest, IL 60045
2 Beds
2 Baths
1,463 SqFt
Key Details
Sold Price -
Property Type Condo
Sub Type Condo
Listing Status Sold
Purchase Type For Sale
Square Footage 1,463 sqft
Subdivision Crystal Point
MLS Listing ID 12695536
Sold Date -
Bedrooms 2
Full Baths 2
HOA Fees $344/mo
Year Built 1972
Annual Tax Amount $5,931
Tax Year 2024
Lot Dimensions Common
Property Sub-Type Condo
Property Description
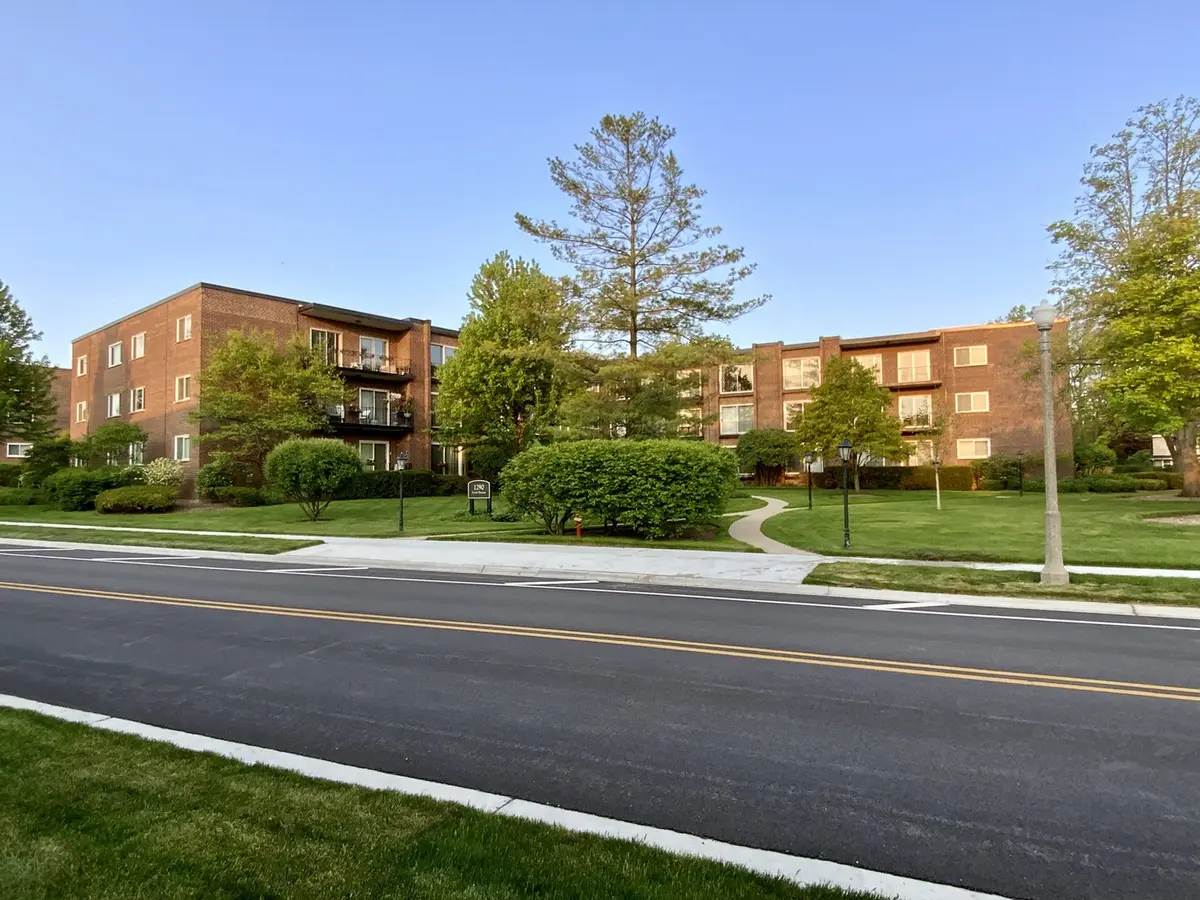
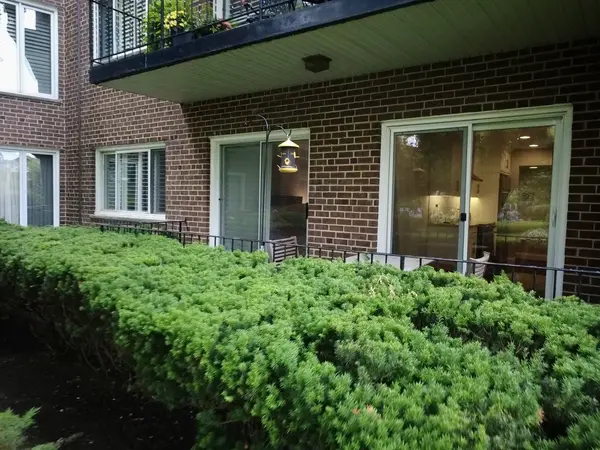
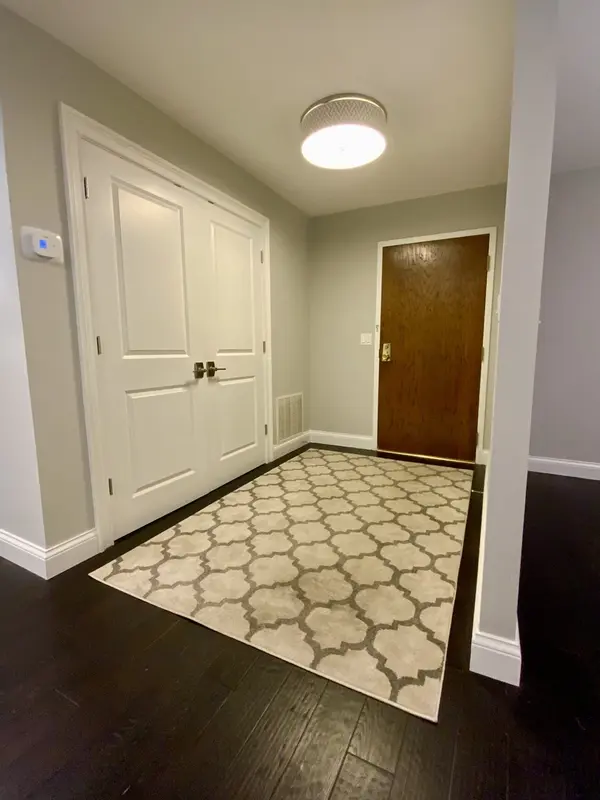
Completely remodeled and beautifully updated, this southern facing first-floor condominium is truly move-in ready. Every detail has been thoughtfully renovated, creating a bright, modern living space with timeless appeal. The stunning kitchen has been completely updated with contemporary finishes, offering both style and functionality for everyday living and entertaining. The spacious open-concept living and dining room is filled with natural light and features sliding glass doors that open to a private south-facing balcony - an ideal setting for morning coffee or relaxing at the end of the day. The primary suite provides a peaceful retreat and includes an exceptionally large walk-in closet with abundant storage. Two beautifully updated full bathrooms and the convenience of in-unit laundry enhance the home's comfort and practicality. Residents enjoy impeccably maintained common areas that are perfect for entertaining family and friends, as well as the convenience of indoor heated parking. The well-maintained building reflects pride of ownership throughout. Ideally located just minutes from the train station and all the shopping, dining, parks, and cultural attractions of downtown Lake Forest, this exceptional condominium offers the perfect combination of modern updates, carefree living, and an outstanding location.
Location
State IL
County Lake
Rooms
Basement None
Interior
Heating Electric
Cooling Central Air
Fireplace Y
Appliance Range, Refrigerator
Laundry In Unit
Exterior
Exterior Feature Balcony
Garage Spaces 1.0
Community Features Elevator in Residence
View Y/N true
Roof Type Metal,Rubber
Building
Lot Description Common Grounds
Foundation Concrete Perimeter
Sewer Public Sewer, Storm Sewer
Water Public
Structure Type Brick
New Construction false
Schools
Elementary Schools Sheridan Elementary School
Middle Schools Deer Path Middle School
High Schools Lake Forest High School
School District 67, 67, 115
Others
HOA Fee Include Water,Parking,Insurance,Pool,Exterior Maintenance,Lawn Care,Scavenger,Snow Removal
Ownership Condo
Special Listing Condition None
Read Less
Want to know what your home might be worth? Contact us for a FREE valuation!

Our team is ready to help you sell your home for the highest possible price ASAP

© 2026 Listings courtesy of MRED as distributed by MLS GRID. All Rights Reserved.