



Bought with Mina Joniak of Crosstown Realtors, Inc.
-
-
For more information regarding the value of a property, please contact us for a free consultation.
13240 S Bayberry LN Plainfield, IL 60544
2 Beds
1 Bath
1,267 SqFt
Key Details
Sold Price -
Property Type Townhouse
Sub Type Townhouse-Ranch
Listing Status Sold
Purchase Type For Sale
Square Footage 1,267 sqft
Subdivision Carillon
MLS Listing ID 12726454
Sold Date -
Bedrooms 2
Full Baths 1
HOA Fees $312/mo
Year Built 2000
Annual Tax Amount $4,740
Tax Year 2025
Lot Dimensions 8x32x64x39x58
Property Sub-Type Townhouse-Ranch
Property Description
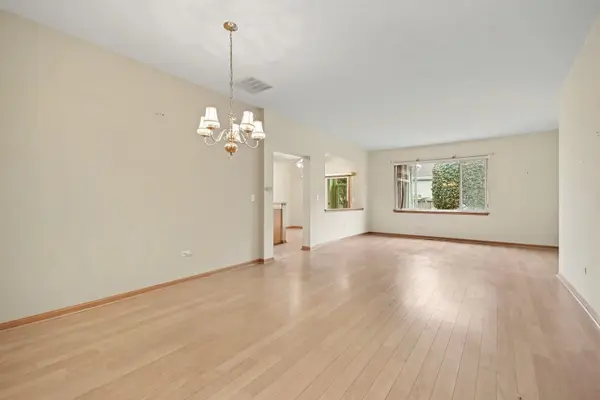
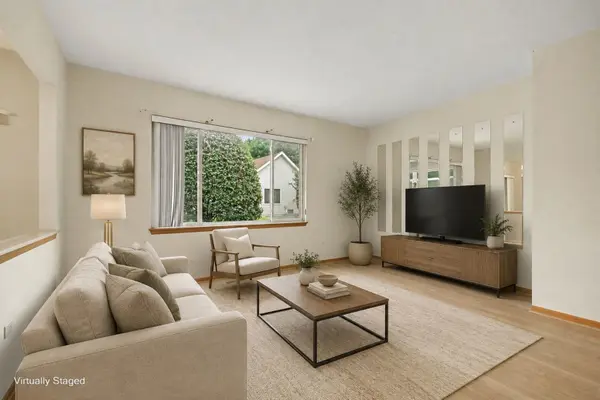
Enjoy easy, low-maintenance living in the sought-after 55+ Carillon community! Conveniently located near the main entry gate, this 2-bedroom, 1-bath ranch townhome offers single-level living with an attached 2-car garage and a bright sunroom that provides additional space to relax, entertain, or enjoy your morning coffee. The functional floor plan features comfortable living and dining spaces, two bedrooms, and plenty of potential to make the home your own. Whether you're looking to simplify, downsize, or enjoy everything an active adult community has to offer, this home is a great opportunity. Carillon is a gated, golf course community offering an impressive array of amenities, including indoor and outdoor pools, a clubhouse, tennis courts, and countless clubs, activities, and social opportunities. Bring your ideas and make this one your own! Property is being sold AS-IS.
Location
State IL
County Will
Rooms
Basement None
Interior
Interior Features Solar Tube(s), 1st Floor Bedroom, 1st Floor Full Bath, High Ceilings
Heating Gas, Forced Air
Cooling Central Air
Flooring Laminate
Fireplace N
Appliance Range, Microwave, Dishwasher, Refrigerator, Washer, Dryer, Disposal
Laundry Main Level, Gas Dryer Hookup, In Unit
Exterior
Garage Spaces 2.0
Community Features Exercise Room, Golf Course, Health Club, Party Room, Indoor Pool, Pool, Tennis Court(s)
View Y/N true
Building
Sewer Public Sewer
Water Public
Structure Type Vinyl Siding,Brick
New Construction false
Schools
School District 365U, 365U, 365U
Others
Pets Allowed Cats OK, Dogs OK
HOA Fee Include Insurance,Clubhouse,Exercise Facilities,Pool,Exterior Maintenance,Lawn Care,Snow Removal
Ownership Fee Simple w/ HO Assn.
Special Listing Condition None
Read Less
Want to know what your home might be worth? Contact us for a FREE valuation!

Our team is ready to help you sell your home for the highest possible price ASAP

© 2026 Listings courtesy of MRED as distributed by MLS GRID. All Rights Reserved.