


Bought with Holly Blanchette of Lake Homes Realty, LLC
-
-
For more information regarding the value of a property, please contact us for a free consultation.
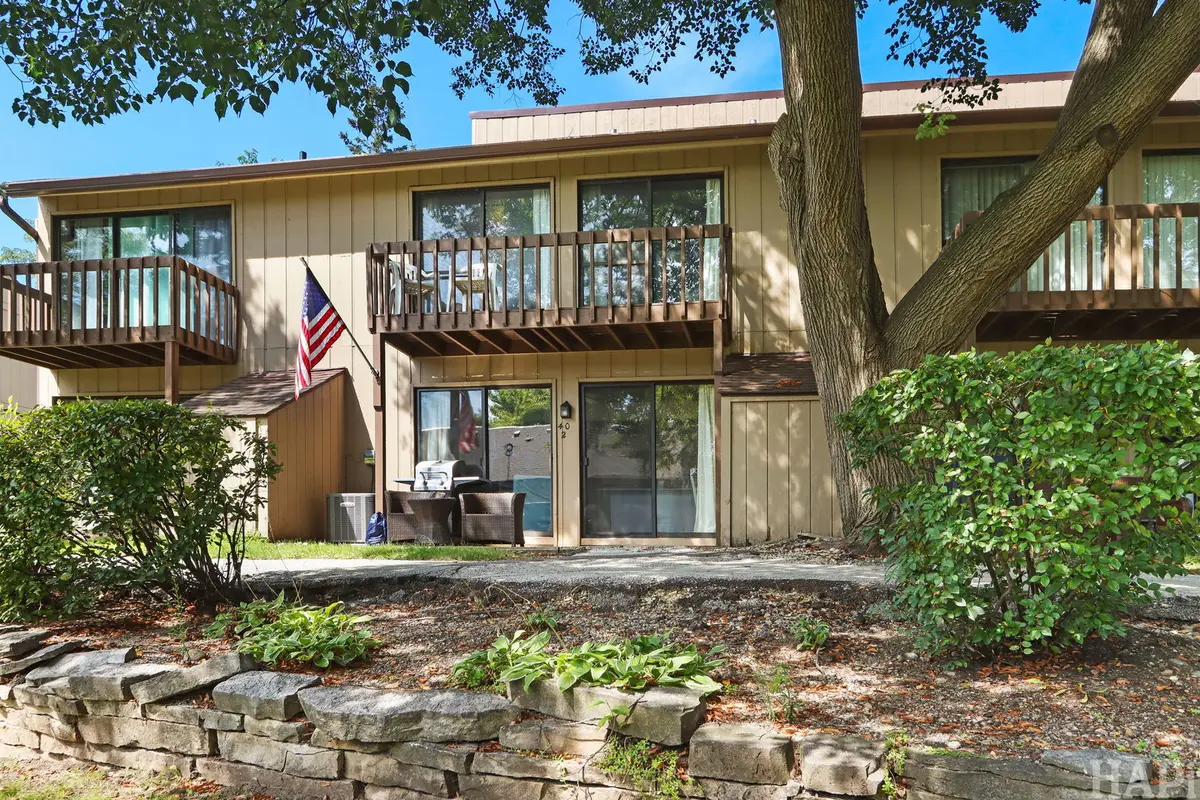
40 Bermuda Colony #2 Fox Lake, IL 60020
2 Beds
1 Bath
700 SqFt
Key Details
Sold Price -
Property Type Condo
Sub Type Condo
Listing Status Sold
Purchase Type For Sale
Square Footage 700 sqft
Subdivision Vacation Village
MLS Listing ID 12743452
Sold Date -
Bedrooms 2
Full Baths 1
HOA Fees $520/mo
Year Built 1970
Annual Tax Amount $2,344
Tax Year 2025
Lot Dimensions COMMON
Property Sub-Type Condo
Property Description
Beautifully remodeled 2 br two story unit in Vacation Village! Unit has re-designed kitchen with center island, white cabinets, quartz counters, stunning tile backsplash, and new stove & microwave! There is new flooring and fresh paint throughout! Electric has been upgraded, new light fixtures installed and H2o heater & central air replaced in 2022! Upstairs there is an open bedroom and one with door. Both bedrooms have sliders to a balcony for enjoying the view! The hall has a spacious closet, and the bath has been updated! Unit has great location just steps to the waterfront clubhouse & pool! Come and enjoy all the amenities that Vacation Village has to offer: Outdoor pool and kiddie pool, playground, tennis, pickleball & basketball courts, fishing and walking trails. The clubhouse has ping pong and pool tables, large screen TV, fireplace, small kitchen and vending machines. The large outdoor pavillion has picnic tables and an outdoor fireplace with grate for grilling! A tram is available on weekends to take you to the beach on Dunn's Lake. Dunn's Lake also provides access to the rest of the Chain O'Lakes. Boat slips are available for $850/season and winter storage is $300. On the south end of the property, there is a large fenced area for exercising your pups! This is a 24/7 gated community, close to Wilmot Mt for winter skiing, and golf courses for summer fun! Home comes fully furnished!!
Location
State IL
County Lake
Rooms
Basement None
Interior
Interior Features Open Floorplan
Heating Electric
Cooling Central Air
Flooring Laminate
Fireplace N
Appliance Range, Microwave, Refrigerator, Disposal, Electric Cooktop, Electric Oven
Exterior
Exterior Feature Balcony
Community Features Boat Dock, Coin Laundry, On Site Manager/Engineer, Park, Party Room, Pool
View Y/N true
Building
Sewer Public Sewer
Water Public
Structure Type Cedar
New Construction false
Schools
Elementary Schools Lotus School
Middle Schools Stanton School
High Schools Grant Community High School
School District 114, 114, 124
Others
Pets Allowed Cats OK, Dogs OK, Number Limit, Size Limit
HOA Fee Include Parking,Insurance,Security,Clubhouse,Pool,Exterior Maintenance,Lawn Care,Snow Removal,Lake Rights
Ownership Condo
Special Listing Condition None
Read Less
Want to know what your home might be worth? Contact us for a FREE valuation!

Our team is ready to help you sell your home for the highest possible price ASAP

© 2026 Listings courtesy of MRED as distributed by MLS GRID. All Rights Reserved.