



Bought with Sylwester Gondek of Savvy Properties Inc
-
-
For more information regarding the value of a property, please contact us for a free consultation.
543 Victoria LN Wood Dale, IL 60191
4 Beds
2.5 Baths
2,726 SqFt
Key Details
Sold Price -
Property Type Single Family Home
Sub Type Detached Single
Listing Status Sold
Purchase Type For Sale
Square Footage 2,726 sqft
MLS Listing ID 12743500
Sold Date -
Bedrooms 4
Full Baths 2
Half Baths 1
Year Built 1971
Annual Tax Amount $7,931
Tax Year 2024
Lot Size 8,319 Sqft
Lot Dimensions 67x125
Property Sub-Type Detached Single
Property Description
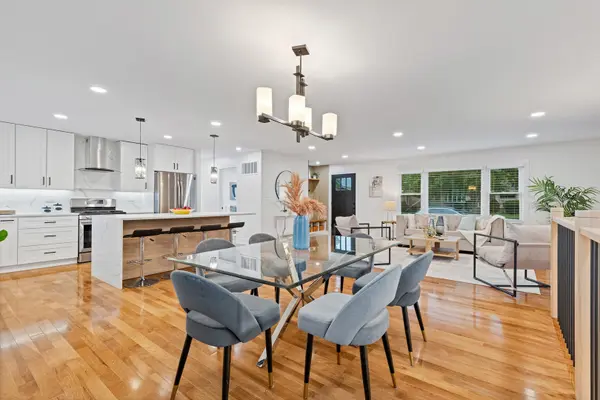
WELCOME to this meticulously RENOVATED ranch home! From the moment you step inside, you'll immediately appreciate the attention to details, quality materials, and craftsmanship throughout. At the heart of the home is a stunning open-concept living space where the living and dining areas flow into a gourmet-inspired kitchen creating the perfect setting for everyday living and entertaining. The beautifully appointed kitchen is truly a showpiece, featuring quality cabinetry with remotely controlled under-cabinet LED lighting, premium stainless-steel appliances, quartz countertops and backsplash, an oversized center island, and a dedicated wine and beverage cooler. The main level offers three generously sized bedrooms and two fully renovated bathrooms. Each bathroom is thoughtfully designed including sleek floating vanities, illuminated mirrors, and motion-sensor lighting. The fully finished lower level provides additional living space and versatility. It features a private fourth bedroom, full bathroom with a walk-in/stand-up shower, spacious laundry room, ample storage, and additional living space-perfect for guests, a home office, recreation, or a kids' playroom. BRAND NEW roof and siding, NEW electric panel, NEW doors, trims, lights and the list go on ! All work was completed in accordance with architectural plans, with city permits obtained and required inspections successfully completed. A comprehensive list of upgrades is available in the home and under the additional information section. Ideally located within the desirable Itasca school district and served by Lake Park High School. Don't miss the opportunity to make this beautiful home your own-schedule the showing today!
Location
State IL
County Dupage
Rooms
Basement Finished, Full
Interior
Interior Features 1st Floor Bedroom, 1st Floor Full Bath, Open Floorplan, Quartz Counters
Heating Gas
Cooling Central Air
Flooring Hardwood, Laminate
Fireplaces Number 1
Fireplaces Type Electric
Fireplace Y
Appliance Range, Microwave, Dishwasher, Refrigerator, Washer, Dryer, Disposal, Stainless Steel Appliance(s), Wine Refrigerator, Range Hood, Gas Oven, Humidifier
Laundry Gas Dryer Hookup, In Unit
Exterior
Garage Spaces 2.0
View Y/N true
Roof Type Asphalt
Building
Story 1 Story
Foundation Concrete Perimeter
Sewer Public Sewer
Water Public
Structure Type Vinyl Siding,Brick
New Construction false
Schools
Elementary Schools Raymond Benson Primary School
Middle Schools F E Peacock Middle School
High Schools Lake Park High School
School District 10, 10, 108
Others
HOA Fee Include None
Ownership Fee Simple
Special Listing Condition None
Read Less
Want to know what your home might be worth? Contact us for a FREE valuation!

Our team is ready to help you sell your home for the highest possible price ASAP

© 2026 Listings courtesy of MRED as distributed by MLS GRID. All Rights Reserved.