

Bought with Linda Masny of Berkshire Hathaway HomeServices American Heritage
-
-
For more information regarding the value of a property, please contact us for a free consultation.
219 N Walnut ST #H Bensenville, IL 60106
3 Beds
2.5 Baths
1,560 SqFt
Key Details
Sold Price -
Property Type Townhouse
Sub Type Townhouse-2 Story
Listing Status Sold
Purchase Type For Sale
Square Footage 1,560 sqft
MLS Listing ID 12740537
Sold Date -
Bedrooms 3
Full Baths 2
Half Baths 1
HOA Fees $135/mo
Year Built 1997
Annual Tax Amount $7,539
Tax Year 2025
Lot Dimensions 1056
Property Sub-Type Townhouse-2 Story
Property Description
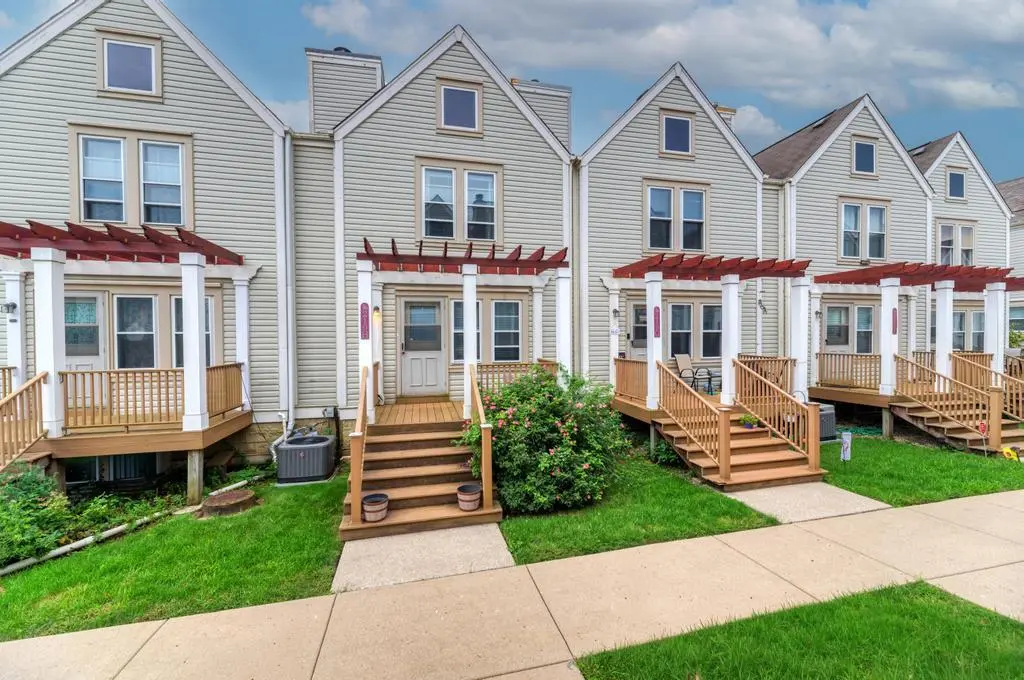
Welcome to this updated three-level townhome featuring a desirable double-suite layout. Two spacious bedrooms each offer a private en-suite bath, while a versatile third bedroom on the lower level is ideal for guests, a home office, or additional living space. Recent improvements include updated flooring and bathrooms, a newer washer and dryer, a water heater, and updated lighting throughout. The HVAC system has been serviced regularly for added peace of mind. A spacious eat-in kitchen, private outdoor space, attached garage, and convenient access to Metra, shopping, O'Hare, and major expressways complete the home. Seller is offering a $2,500 credit towards painting.
Location
State IL
County Dupage
Rooms
Basement Finished, Daylight
Interior
Interior Features Storage, Walk-In Closet(s)
Heating Gas, Forced Air
Cooling Central Air
Flooring Carpet
Fireplace Y
Appliance Range, Microwave, Dishwasher, Refrigerator, Washer, Dryer, Disposal
Laundry Washer Hookup, Gas Dryer Hookup, In Unit, Sink
Exterior
Garage Spaces 1.0
View Y/N true
Roof Type Asphalt
Building
Sewer Public Sewer
Water Public
Structure Type Vinyl Siding,Frame
New Construction false
Schools
School District 2, 2, 100
Others
Pets Allowed Cats OK, Dogs OK
HOA Fee Include Insurance,Exterior Maintenance,Snow Removal
Ownership Fee Simple w/ HO Assn.
Special Listing Condition None
Read Less
Want to know what your home might be worth? Contact us for a FREE valuation!

Our team is ready to help you sell your home for the highest possible price ASAP

© 2026 Listings courtesy of MRED as distributed by MLS GRID. All Rights Reserved.