



Bought with Myrtis Betton of C T K Realty INC.
-
-
For more information regarding the value of a property, please contact us for a free consultation.
4007 193rd ST #- Country Club Hills, IL 60478
2 Beds
2.5 Baths
1,527 SqFt
Key Details
Sold Price -
Property Type Townhouse
Sub Type Townhouse-2 Story
Listing Status Sold
Purchase Type For Sale
Square Footage 1,527 sqft
MLS Listing ID 12734999
Sold Date -
Bedrooms 2
Full Baths 2
Half Baths 1
HOA Fees $330/mo
Year Built 1990
Annual Tax Amount $6,569
Tax Year 2024
Lot Dimensions common
Property Sub-Type Townhouse-2 Story
Property Description
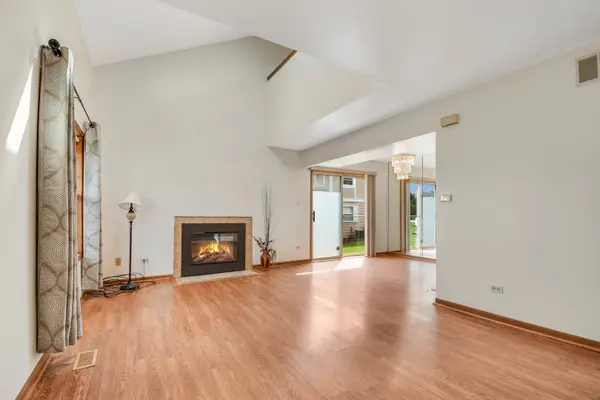
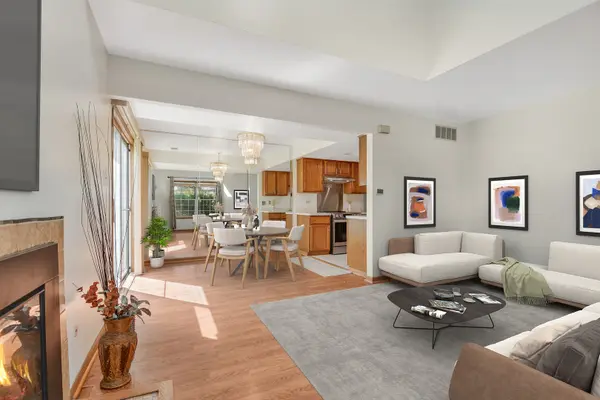
Weekends are made for enjoyment when you move into this budget-friendly, inviting, well-maintained & move-in-ready 2-story townhome! Step inside to a welcoming living room highlighted by a cozy fireplace, soaring vaulted ceiling and skylight, seamlessly flowing into the dining area and efficiently designed kitchen complete with dishwasher (older but hardly used by the owner), newer stainless steel oven/range, hood vent and refrigerator. Patio door leads to the backyard, ready for your future deck or patio ideas. Convenient laundry/utility room just off the garage features a full-size washer & dryer, while a 1/2 bath completes the main level. Upstairs, find 2 large bedrooms and 2 full bathrooms, offering a unique choice of master bedroom setups. Choose the spacious, private bedroom with walk-in closet and hallway bathroom conveniently located just outside its door, or the large bedroom with loft and its own private bathroom. This home received extensive all-electric upgrades in 2025 through the ComEd Energy Saving Program, including conversion of the fireplace to electric, a new convection stove/oven with built-in air fryer, Bosch heating unit, Bosch hot water tank, central air system and electric dryer. Easy to see & to buy, ready for immediate closing/possession, so schedule your private viewing today!
Location
State IL
County Cook
Rooms
Basement None
Interior
Interior Features Vaulted Ceiling(s), Storage, Walk-In Closet(s), Pantry
Heating Electric, Forced Air
Cooling Central Air
Flooring Laminate
Fireplaces Number 1
Fireplaces Type Attached Fireplace Doors/Screen, Electric
Fireplace Y
Appliance Range, Dishwasher, Refrigerator, Washer, Dryer, Electric Oven, Range Hood
Laundry Main Level, Washer Hookup, Electric Dryer Hookup, In Unit
Exterior
Garage Spaces 1.0
View Y/N true
Roof Type Asphalt
Building
Lot Description Common Grounds
Foundation Concrete Perimeter
Sewer Public Sewer
Water Lake Michigan
Structure Type Vinyl Siding
New Construction false
Schools
School District 160, 160, 227
Others
Pets Allowed Cats OK, Dogs OK
HOA Fee Include Insurance,Exterior Maintenance,Lawn Care,Scavenger,Snow Removal
Ownership Condo
Special Listing Condition None
Read Less
Want to know what your home might be worth? Contact us for a FREE valuation!

Our team is ready to help you sell your home for the highest possible price ASAP

© 2026 Listings courtesy of MRED as distributed by MLS GRID. All Rights Reserved.