



Bought with Jolanta Saletnik of Landmark Realtors
-
-
For more information regarding the value of a property, please contact us for a free consultation.
16754 Oconto AVE Tinley Park, IL 60477
3 Beds
1.5 Baths
1,214 SqFt
Key Details
Sold Price -
Property Type Single Family Home
Sub Type Detached Single
Listing Status Sold
Purchase Type For Sale
Square Footage 1,214 sqft
MLS Listing ID 12693460
Sold Date -
Bedrooms 3
Full Baths 1
Half Baths 1
Year Built 1960
Annual Tax Amount $5,732
Tax Year 2024
Lot Size 6,882 Sqft
Lot Dimensions 38x35x112x38x16x112
Property Sub-Type Detached Single
Property Description
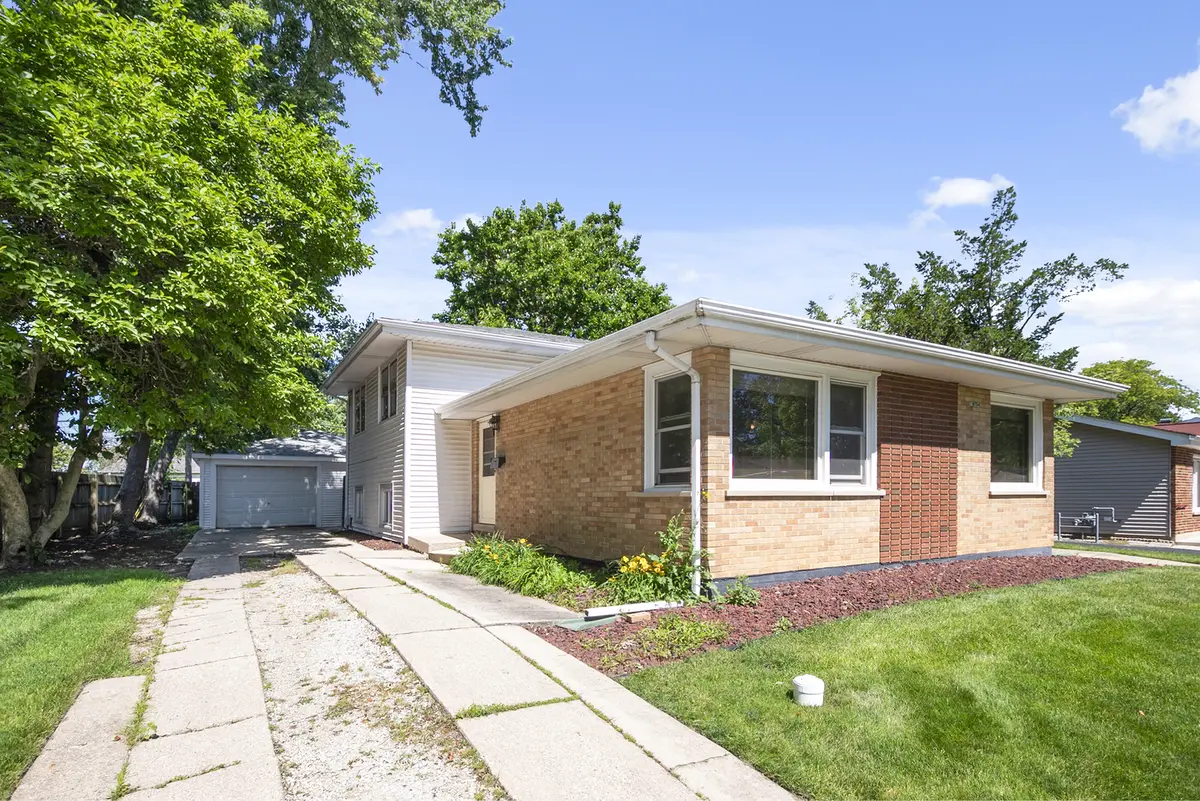
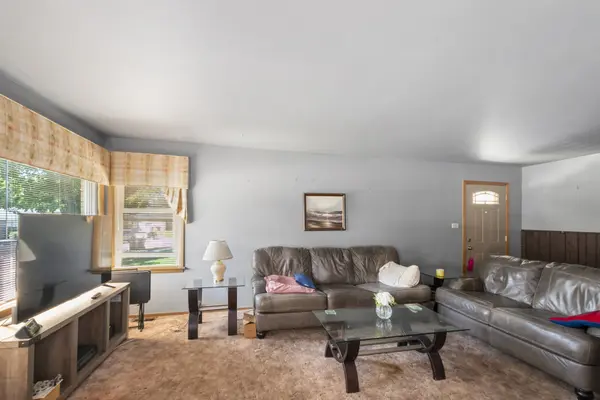
Opportunity awaits in this solid brick and vinyl split-level home located in a desirable Tinley Park neighborhood! Featuring three spacious bedrooms and a functional multi-level floor plan, this home offers plenty of space to make it your own. The main level includes a bright living room, dining room and kitchen while the lower level features a generous family room with laminate flooring, a convenient half bath and an adjacent den that's perfect for a home office, playroom, hobby room or a potential fourth bedroom. The upper level offers three bedrooms and a full hallway bath. Major improvements include vinyl siding (approximately 7 years), front living room window (approximately 8 years), front entry door (approximately 5 years), hot water heater (approximately 5 years), central air conditioning (approximately 11 years), furnace (approximately 13 years) and a roof estimated to be 12-15 years old. Outside, you'll find a one-car detached garage with an attached covered patio, creating an ideal space for relaxing or entertaining in the backyard. This home offers great bones, a fantastic location and tremendous potential for a buyer ready to add their own updates and personal touches. Home is being conveyed in as-is condition.
Location
State IL
County Cook
Rooms
Basement None
Interior
Heating Gas, Forced Air
Cooling Central Air
Fireplace N
Appliance Range, Dishwasher, Refrigerator
Exterior
Garage Spaces 1.0
View Y/N true
Roof Type Asphalt
Building
Story Split Level
Foundation Concrete Perimeter
Sewer Public Sewer
Water Lake Michigan
Structure Type Vinyl Siding,Brick
New Construction false
Schools
Elementary Schools John A Bannes Elementary School
Middle Schools Virgil I Grissom Middle School
High Schools Victor J Andrew High School
School District 140, 140, 230
Others
HOA Fee Include None
Ownership Fee Simple
Special Listing Condition None
Read Less
Want to know what your home might be worth? Contact us for a FREE valuation!

Our team is ready to help you sell your home for the highest possible price ASAP

© 2026 Listings courtesy of MRED as distributed by MLS GRID. All Rights Reserved.