


Bought with Domenica Koch of @properties Christie's International Real Estate
-
-
For more information regarding the value of a property, please contact us for a free consultation.
43348 N Forest DR Antioch, IL 60002
4 Beds
2 Baths
2,396 SqFt
Key Details
Sold Price -
Property Type Single Family Home
Sub Type Detached Single
Listing Status Sold
Purchase Type For Sale
Square Footage 2,396 sqft
MLS Listing ID 12685233
Sold Date -
Bedrooms 4
Full Baths 2
Year Built 1959
Annual Tax Amount $5,049
Tax Year 2024
Lot Size 10,018 Sqft
Lot Dimensions 100 x 100
Property Sub-Type Detached Single
Property Description
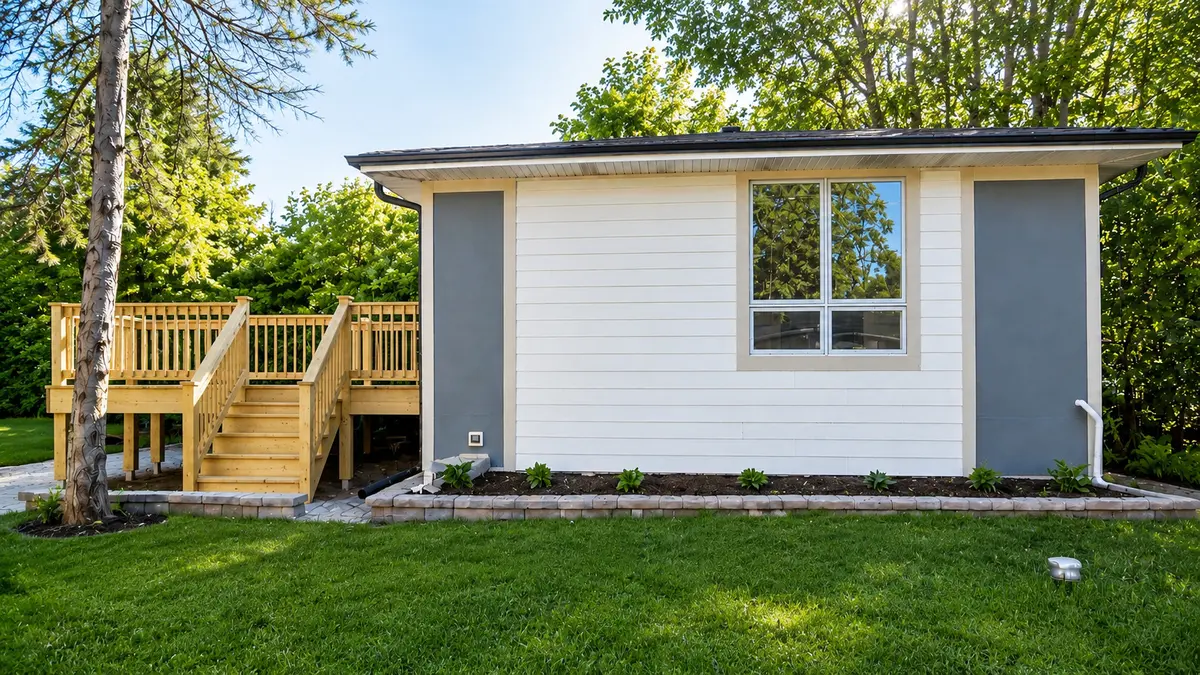
Back on the market after the previous buyers were unable to obtain financing. Private showings available; buyer agents welcome. Beautifully renovated 4 bedroom, 2 bathroom raised-ranch style home in Antioch with a warm modern design, water/lake rights, and major updates throughout. The standout custom kitchen features quartz countertops, a large island, new appliances, warm wood cabinetry, stylish backsplash, pendant lighting, and an open connection to the main living area. The home also features updated bathrooms, an electric fireplace, new Trane furnace, new Trane central AC, and a new Bradford White water heater. Enjoy a bright interior with clean modern finishes, backyard space, deck/outdoor area, driveway parking, and access to nearby lake-area lifestyle benefits through water/lake rights. A strong option for buyers looking for an updated home with important system improvements already completed. Property details, water/lake rights, room sizes, permits, schools, taxes, included appliances, and all information should be independently verified by buyer.
Location
State IL
County Lake
Rooms
Basement Finished, Rec/Family Area, Storage Space, Full
Interior
Heating Gas, Forced Air
Cooling Central Air
Fireplace N
Exterior
View Y/N true
Building
Story 1 Story
Sewer Septic Tank
Water Well
Structure Type Other
New Construction false
Schools
School District 34, 34, 117
Others
HOA Fee Include None
Ownership Fee Simple
Special Listing Condition Short Sale
Read Less
Want to know what your home might be worth? Contact us for a FREE valuation!

Our team is ready to help you sell your home for the highest possible price ASAP

© 2026 Listings courtesy of MRED as distributed by MLS GRID. All Rights Reserved.