


Bought with Jenna Harrolle of Hometown Realty Group
-
-
For more information regarding the value of a property, please contact us for a free consultation.
324 S 7th ST Dekalb, IL 60115
4 Beds
2.5 Baths
1,750 SqFt
Key Details
Sold Price -
Property Type Single Family Home
Sub Type Detached Single
Listing Status Sold
Purchase Type For Sale
Square Footage 1,750 sqft
MLS Listing ID 12739595
Sold Date -
Style Traditional
Bedrooms 4
Full Baths 2
Half Baths 1
Year Built 1916
Annual Tax Amount $4,523
Tax Year 2025
Lot Dimensions 60x156
Property Sub-Type Detached Single
Property Description
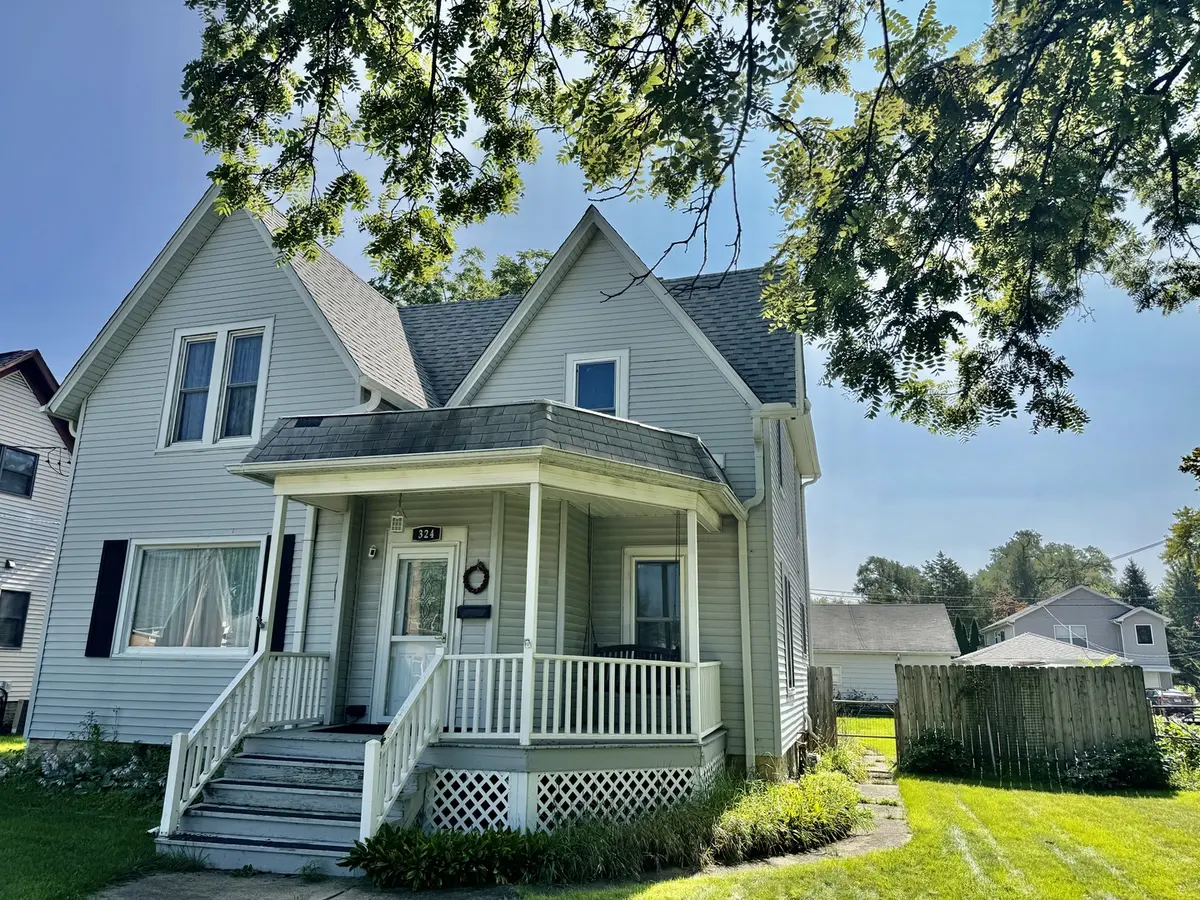
MOVE IN READY 4 BEDROOM 2.5 BATH VINTAGE HOME THAT HAS SEVERAL UPDATES OVER THE YEARS!! Main floor has lovely kitchen with newer oak cabinets, countertops, lighting, storage nooks, vinyl flooring & appliances. Main floor dining room with newer vinyl flooring (hardwood underneath) open to the kitchen & front entry. Large living room with hardwood and original windows & trim. Needs just a little repair work to complete the remodel. Main floor 1/2 bath off the kitchen. Upstairs has all 4 bedrooms, master bedroom with vaulted ceilings, 2 closets and built in storage. Bedroom 2 has walk in closet - bedroom 3 with cute roof angles and bed #4 with vaulted ceilings! Full hallway bathroom has been updated with jetted tub/shower surround. Basement includes washer/dryer and laundry sink, bonus playroom, 3/4 bathroom and storage. The OVERSIZED detached garage is a great workplace for housing vehicles and extra room to work!! Partially fenced yard with front covered porch and back porch. Don't miss out on this MOVE IN READY HOME!!!
Location
State IL
County Dekalb
Community Park
Rooms
Basement Partially Finished, Full
Interior
Interior Features Vaulted Ceiling(s), Cathedral Ceiling(s)
Heating Gas, Forced Air
Cooling Central Air
Flooring Hardwood
Fireplace N
Appliance Range, Microwave, Dishwasher, Refrigerator, Washer, Dryer, Stainless Steel Appliance(s)
Exterior
Garage Spaces 2.5
View Y/N true
Roof Type Asphalt
Building
Story 2 Stories
Foundation Block, Brick/Mortar, Stone
Sewer Public Sewer
Water Public
Structure Type Vinyl Siding
New Construction false
Schools
School District 428, 428, 428
Others
HOA Fee Include None
Ownership Fee Simple
Special Listing Condition None
Read Less
Want to know what your home might be worth? Contact us for a FREE valuation!

Our team is ready to help you sell your home for the highest possible price ASAP

© 2026 Listings courtesy of MRED as distributed by MLS GRID. All Rights Reserved.