


Bought with Christine Hopps of Coldwell Banker Today's
-
-
For more information regarding the value of a property, please contact us for a free consultation.
609 34th ST Peru, IL 61354
3 Beds
2 Baths
1,550 SqFt
Key Details
Sold Price -
Property Type Single Family Home
Sub Type Detached Single
Listing Status Sold
Purchase Type For Sale
Square Footage 1,550 sqft
MLS Listing ID 12753407
Sold Date -
Style Ranch
Bedrooms 3
Full Baths 2
Year Built 2024
Annual Tax Amount $7,216
Tax Year 2025
Lot Size 9,583 Sqft
Lot Dimensions 75x130
Property Sub-Type Detached Single
Property Description
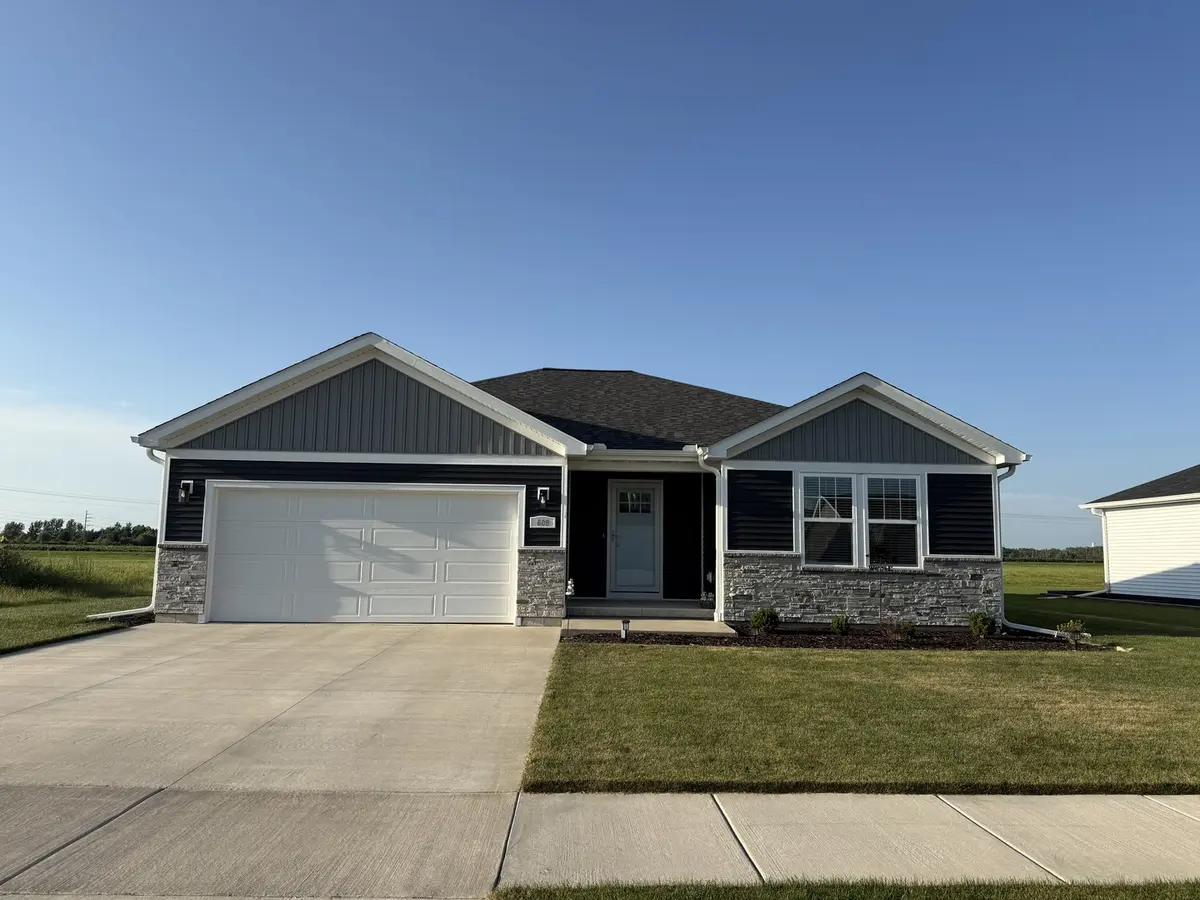
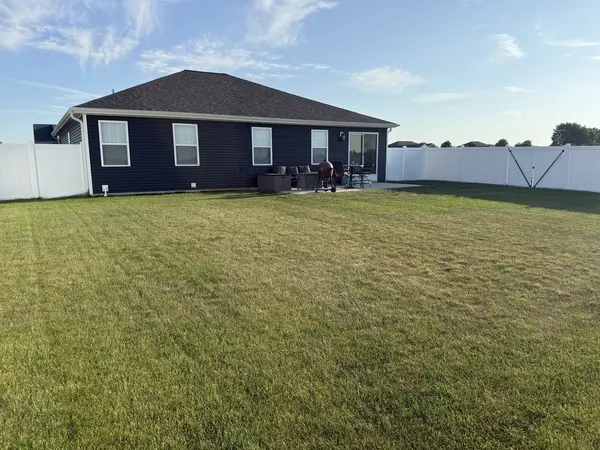
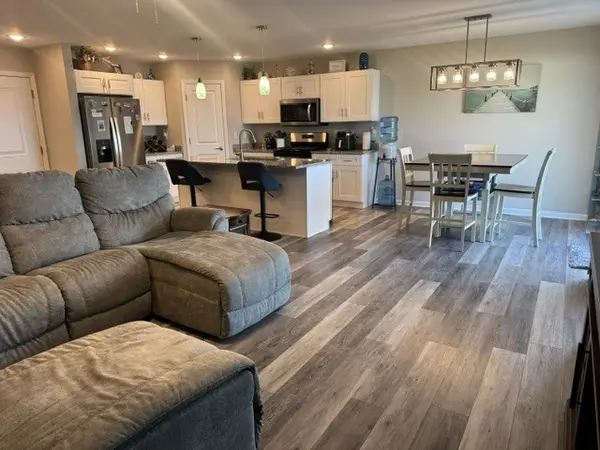
Located in Pohar Crossing Subdivision, very well maintained 3-bedroom, 2-bath ranch is only two years old and offers a desirable open-concept floor plan. The kitchen features a center island, granite countertops, 4x4 pantry closet and includes stainless steel appliances, stove, dishwasher, microwave, and refrigerator. Sliding glass doors in the dining area lead to a 10 x 20 concrete patio and a completely fenced backyard, perfect for outdoor enjoyment. The primary bedroom features a walk-in closet and private full bathroom. Two additional bedrooms, another full bathroom and a convenient main-level laundry room, with washer and dryer included complete the main level. The lower level is ready to be finished and offers excellent potential for additional living space, with a generous egress window already in place. Enjoy the convenience of a neighborhood walking path to Baker Lake, along with easy access to shopping, dining, and I-80. A great opportunity to own a newer home with room to grow!
Location
State IL
County Lasalle
Community Park, Tennis Court(S), Sidewalks, Street Lights, Street Paved
Rooms
Basement Egress Window, Concrete, Full
Interior
Interior Features 1st Floor Bedroom, 1st Floor Full Bath, Walk-In Closet(s), Open Floorplan, Granite Counters
Heating Gas, Forced Air
Cooling Central Air
Fireplace N
Appliance Range, Microwave, Dishwasher, Refrigerator, Washer, Dryer
Laundry Main Level, In Unit
Exterior
Garage Spaces 2.0
View Y/N true
Roof Type Asphalt
Building
Story 1 Story
Foundation Concrete Perimeter
Sewer Public Sewer
Water Public
Structure Type Vinyl Siding
New Construction false
Schools
School District 124, 124, 120
Others
HOA Fee Include None
Ownership Fee Simple
Special Listing Condition None
Read Less
Want to know what your home might be worth? Contact us for a FREE valuation!

Our team is ready to help you sell your home for the highest possible price ASAP

© 2026 Listings courtesy of MRED as distributed by MLS GRID. All Rights Reserved.