


Bought with Exclusive Agency of NON MEMBER
-
-
For more information regarding the value of a property, please contact us for a free consultation.
10650 Golf RD Orland Park, IL 60462
3 Beds
2.5 Baths
2,300 SqFt
Key Details
Sold Price -
Property Type Townhouse
Sub Type Townhouse-2 Story
Listing Status Sold
Purchase Type For Sale
Square Footage 2,300 sqft
MLS Listing ID 12732952
Sold Date -
Bedrooms 3
Full Baths 2
Half Baths 1
HOA Fees $387/mo
Year Built 1989
Annual Tax Amount $9,518
Tax Year 2023
Lot Dimensions 117x62x132x58
Property Sub-Type Townhouse-2 Story
Property Description
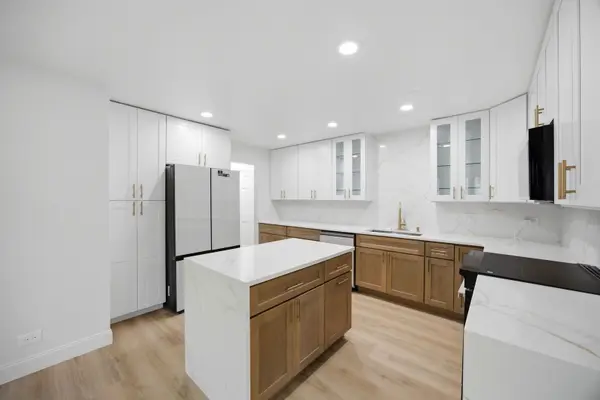
RARELY AVAILABLE LISMORE MODEL | GATED CRYSTAL TREE | MAIN-LEVEL PRIMARY SUITE | GOLF COURSE VIEWS | COMPLETE DESIGNER TRANSFORMATION | TURNKEY Welcome to 10650 Golf Road, an extraordinary Lismore model nestled within the prestigious gated community of Crystal Tree and completely transformed into a sophisticated, contemporary retreat overlooking the golf course. From the moment you enter, the home's soaring ceilings, brand-new white oak luxury flooring, designer paint, custom molding, and striking LED lighting create an immediate feeling of elegance and refinement. The dramatic open-concept main level is designed for both luxurious everyday living and unforgettable entertaining, highlighted by a brand-new custom kitchen that looks and feels straight out of a designer showcase. Beautiful two-tone cabinetry with soft-close doors and drawers is complemented by sophisticated modern brass hardware and newly added glass-front cabinets, creating depth, warmth, and a truly custom appearance. At the center of the kitchen, an oversized statement island showcases stunning all-white quartz with a dramatic waterfall drop, an additional waterfall drop on oven side end! beautifully matched by premium quartz countertops and a coordinating quartz backsplash for a seamless, high-end finish. Brand-new top-of-the-line Samsung appliances complete this spectacular culinary space. The main-level primary suite is a private sanctuary, featuring a spa-inspired designer bath finished in elegant marble with dual vanities, a luxurious freestanding soaking tub, oversized walk-in shower, striking black accents, and refined brass fixtures. Upstairs, brand-new plush carpeting introduces a fresh, elevated feel, while modern black stair spindles, new interior doors, premium hardware, new hinges, molding, and designer lighting carry the home's sophisticated aesthetic throughout. The partially finished basement has been freshly painted, with mechanical areas thoughtfully enclosed for a clean, polished appearance and versatile additional space. Step outside and experience the true magic of the setting, with beautiful golf course views from the elevated deck and oversized concrete patio, creating an exceptional backdrop for morning coffee, sunset entertaining, outdoor dining, or peaceful evenings at home. A paver brick driveway and front entrance, irrigation system, HVAC updated in 2023, and windows updated in 2022 provide added functionality and peace of mind. Every element of this residence has been intentionally selected-from the dramatic kitchen and spa-inspired primary suite to the contemporary lighting, architectural details, and sophisticated finishes-to create a home that feels completely new, beautifully curated, and move-in ready. This is more than a renovation. It is a complete lifestyle transformation in one of the area's most sought-after gated communities-where designer interiors, effortless entertaining, serene golf course views, and resort-like living come together. Sophisticated. Turnkey. Unforgettable. Welcome to Crystal Tree.
Location
State IL
County Cook
Rooms
Basement Partially Finished, Partial
Interior
Interior Features Vaulted Ceiling(s), 1st Floor Full Bath, Storage, Walk-In Closet(s), Open Floorplan, Dining Combo, Pantry, Quartz Counters
Heating Gas
Cooling Central Air
Flooring Laminate, Carpet
Fireplaces Number 1
Fireplaces Type Gas Log, Gas Starter
Fireplace Y
Laundry Main Level, Washer Hookup, Gas Dryer Hookup, Electric Dryer Hookup, In Unit
Exterior
Garage Spaces 2.0
Community Features Golf Course, Party Room, Pool, Clubhouse
View Y/N true
Building
Sewer Public Sewer
Water Public
Structure Type Vinyl Siding,Brick
New Construction false
Schools
School District 135, 135, 230
Others
Pets Allowed Cats OK, Dogs OK
HOA Fee Include Security,Exterior Maintenance,Lawn Care,Scavenger,Snow Removal
Ownership Fee Simple w/ HO Assn.
Special Listing Condition None
Read Less
Want to know what your home might be worth? Contact us for a FREE valuation!

Our team is ready to help you sell your home for the highest possible price ASAP

© 2026 Listings courtesy of MRED as distributed by MLS GRID. All Rights Reserved.